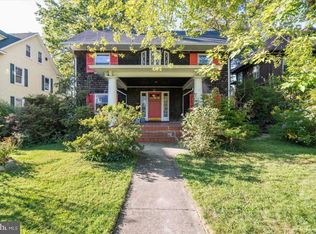
Step into a storybook setting with this freshly painted 1920s historic charmer, quietly nestled at the end of a friendly, tight-knit street. From the moment you arrive, you’ll feel the whimsy of its wrap-around porch—perfect for savoring gentle breezes in the porch swing and getting to know the welcoming neighborhood. The real showstopper here is the extra-spacious yard, where your imagination can truly take flight! Picture a thriving urban farm with raised garden beds, a secluded retreat under towering trees, or a magical oasis for gathering with friends—this outdoor haven invites all kinds of possibilities. Updated fencing provides privacy and peace of mind, giving you free rein to create your dream space. Inside, high ceilings and gleaming hardwood floors guide you through two roomy living areas, easily tailored to suit your style—use them for dining, lounging, or hosting creative get-togethers. The decorative fireplace adds vintage flair, while contemporary light fixtures and newer appliances make life easy in the thoughtfully updated kitchen. A full bathroom on the main floor plus a versatile bedroom/office space bring convenience to your daily routine. Upstairs, four inviting bedrooms and another full bath offer generous space for everyone. The primary suite comes with a bonus nook—ideal for a cozy reading corner, plant haven, or extra storage. Need even more room? The finished attic is your blank canvas—think playroom, artist’s studio, or private guest hideaway. Beyond its timeless charm, this home has been lovingly cared for with modernized electrical and copper piping, a new washer and oven, plus more updates and maintenance that ensure peace of mind. Its prime location places you near both city and county amenities, with local gems like HEX Ferments, Nailah's Kitchen, and Heritage Smokehouse, as well as Lake Evesham Park, the Govans Farmer's Market on Wednesdays, and Belvedere Square—where you can enjoy bites, shopping, and Summer Sounds at the Square on Fridays—all just a stroll or short drive away. Come explore the enchantment of this one-of-a-kind retreat—where freshly painted character, modern comforts, and a delightfully large yard unite to create the perfect place to call home! Updated include electrical, fresh paint, appliances, cooper piping + much more!
Sold for $450,000
Street View
Zillow last checked:
Listing updated:
Bought with:
LA Benn, 673614
JPAR Maryland Living
Source: Bright MLS,MLS#: MDBA2160378
Price history
| Date | Event | Price |
|---|---|---|
| 5/6/2025 | Sold | $450,000-0.4%$171/sqft |
Source:  Bright MLS #MDBA2160378 Report a problem Bright MLS #MDBA2160378 Report a problem | ||
| 3/30/2025 | Pending sale | $452,000$172/sqft |
Source: Bright MLS #MDBA2160378 Report a problem | ||
| 3/27/2025 | Listed for sale | $452,000+1.8%$172/sqft |
Source: Bright MLS #MDBA2160378 Report a problem | ||
| 10/3/2024 | Sold | $444,000$169/sqft |
Source: Public Record Report a problem | ||
| 7/3/2024 | Sold | $444,000+1.1%$169/sqft |
Source: Bright MLS #MDBA2124758 Report a problem | ||
| 6/5/2024 | Pending sale | $439,000$167/sqft |
Source: Bright MLS #MDBA2124758 Report a problem | ||
| 5/30/2024 | Listed for sale | $439,000+17.1%$167/sqft |
Source: Bright MLS #MDBA2124758 Report a problem | ||
| 5/19/2023 | Listing removed | -- |
Source: Bright MLS #MDBA545790 Report a problem | ||
| 8/9/2021 | Sold | $375,000$142/sqft |
Source: Public Record Report a problem | ||
| 5/18/2021 | Sold | $375,000+11.9%$142/sqft |
Source: Agent Provided Report a problem | ||
| 5/7/2021 | Pending sale | $335,000$127/sqft |
Source: Bright MLS #MDBA545790 Report a problem | ||
| 4/19/2021 | Contingent | $335,000$127/sqft |
Source: Bright MLS #MDBA545790 Report a problem | ||
| 4/15/2021 | Listed for sale | $335,000+16650%$127/sqft |
Source: Bright MLS #MDBA545790 Report a problem | ||
| 8/8/2014 | Sold | $2,000$1/sqft |
Source: Public Record Report a problem | ||
Get a cash offer in 3 minutes
Find out how much your home could sell for in as little as 3 minutes with a no-obligation cash offer.
Estimated market value
$446,900
