Opportunities in the very popular Orleans Subdivision in Naperville do not come along very often. This one is a definite must see! Impeccable from the main floor to the second story. The LR feels exceptionally roomy with a dramatic 2- story ceiling, open concept and plantation shutters. This townhome has a first floor Primary Suite with a generous sized walk- in closet and motorized silhouette style blinds. The whole home was recently freshly painted in a neutral pallet allowing for all decorating ideas to flourish here. Handsome hardwood flooring in the LR, DR and Kitchen. Luxurious neutral new carpet with upgraded plush padding in all bedrooms, walk-in closets and Loft areas (2025). The second story has 2 additional bedrooms (one with another walk-in closet) and a huge loft area. The original windows were replaced in 2015 with Gilkey brand Windows. Hot water tank (2025), Newer Roof (2024). All stainless appliances in the immaculate kitchen. The Kitchen has white cabinetry, granite counters, a tile backsplash and under the cabinet lighting. Front entry way and garage doors are newer (2023). Top rated district 203 schools, a very short distance to grocery stores, easy access to I88 and minutes to Downtown Naperville and the Riverwalk. The home is an estate sale and although the Trustee has not lived in the home she is unaware of any deficiencies, therefore the home is being convey "as is".
Closed
$390,000
523 Orleans Ave, Naperville, IL 60565
3beds
1,640sqft
Townhouse, Single Family Residence
Built in 1992
-- sqft lot
$400,400 Zestimate®
$238/sqft
$2,718 Estimated rent
Home value
$400,400
$364,000 - $436,000
$2,718/mo
Zestimate® history
Owner options
List your home for rent
$2,718/mo
Rent Zestimate®
Find your next renter with Zillow Rental Manager. Plus, with online applications, you can quickly screen prospective tenants – for free.
$2,718/mo
Rent Zestimate®
Refinance and save
$3,315/mo
Est. payment
Refinancing to a lower rate could help reduce your monthly payments and save thousands over the life of the loan.
$3,315/mo
Est. payment
Explore your selling options
Work with a Zillow partner agent
Leverage their expertise and Zillow's premium Showcase listings to get your home seen by more buyers.
Get startedList with your own agent
Get your home in front of millions of buyers by listing it on Zillow.
Learn how to do itSell it yourself
Take full control of how buyers see your home on Zillow by listing For Sale by Owner (FSBO).
List your homeWhat's special
Huge loft areaFirst floor primary suiteOpen conceptWhite cabinetryPlantation shuttersGranite countersMotorized silhouette style blinds
Zillow last checked:
Listing updated:
Listed by:
Sue Kenealy, CNC,SFR 630-640-1985,
Baird & Warner
Bought with:
George Kolar, ABR,SRES
eXp Realty
Source: MRED as distributed by MLS GRID,MLS#: 12526460
Facts & features
Interior
Bedrooms & bathrooms
- Bedrooms: 3
- Bathrooms: 2
- Full bathrooms: 2
Rooms
- Room types: Loft, Walk In Closet
Primary bedroom
- Features: Flooring (Carpet), Window Treatments (Blinds)
- Level: Main
- Area: 168 Square Feet
- Dimensions: 14X12
Bedroom 2
- Features: Flooring (Carpet)
- Level: Second
- Area: 210 Square Feet
- Dimensions: 15X14
Bedroom 3
- Features: Flooring (Carpet), Window Treatments (Blinds)
- Level: Second
- Area: 121 Square Feet
- Dimensions: 11X11
Dining room
- Features: Flooring (Hardwood)
- Level: Main
- Area: 108 Square Feet
- Dimensions: 9X12
Kitchen
- Features: Kitchen (Eating Area-Table Space), Flooring (Hardwood), Window Treatments (Curtains/Drapes)
- Level: Main
- Area: 132 Square Feet
- Dimensions: 12X11
Laundry
- Features: Flooring (Ceramic Tile)
- Level: Main
- Area: 63 Square Feet
- Dimensions: 9X7
Living room
- Features: Flooring (Hardwood), Window Treatments (Plantation Shutters)
- Level: Main
- Area: 238 Square Feet
- Dimensions: 17X14
Loft
- Features: Flooring (Carpet)
- Level: Second
- Area: 380 Square Feet
- Dimensions: 20X19
Walk in closet
- Features: Flooring (Carpet)
- Level: Main
- Area: 40 Square Feet
- Dimensions: 5X8
Walk in closet
- Features: Flooring (Carpet)
- Level: Second
- Area: 35 Square Feet
- Dimensions: 5X7
Heating
- Natural Gas, Forced Air
Cooling
- Central Air
Appliances
- Included: Humidifier
- Laundry: Main Level, Washer Hookup, Gas Dryer Hookup, In Unit
Features
- Cathedral Ceiling(s), 1st Floor Bedroom, 1st Floor Full Bath, Walk-In Closet(s), Granite Counters
- Flooring: Hardwood
- Windows: Drapes
- Basement: Crawl Space
Interior area
- Total structure area: 0
- Total interior livable area: 1,640 sqft
Property
Parking
- Total spaces: 2
- Parking features: Asphalt, Garage Door Opener, Yes, Garage Owned, Attached, Garage
- Attached garage spaces: 2
- Has uncovered spaces: Yes
Accessibility
- Accessibility features: No Disability Access
Lot
- Dimensions: 29x16x6x64x172
Details
- Parcel number: 0832104031
- Special conditions: None
- Other equipment: Ceiling Fan(s), Sump Pump
Construction
Type & style
- Home type: Townhouse
- Property subtype: Townhouse, Single Family Residence
Materials
- Vinyl Siding, Brick
- Foundation: Brick/Mortar
- Roof: Asphalt
Condition
- New construction: No
- Year built: 1992
Utilities & green energy
- Electric: Circuit Breakers
- Sewer: Public Sewer, Storm Sewer
- Water: Lake Michigan
Community & HOA
Community
- Security: Carbon Monoxide Detector(s)
- Subdivision: Orleans
HOA
- Has HOA: Yes
- Services included: Insurance, Exterior Maintenance, Lawn Care, Snow Removal
- HOA fee: $370 monthly
Location
- Region: Naperville
Financial & listing details
- Price per square foot: $238/sqft
- Tax assessed value: $109,272
- Annual tax amount: $5,678
- Date on market: 12/4/2025
- Listing terms: Conventional
- Ownership: Fee Simple w/ HO Assn.
Price history
| Date | Event | Price |
|---|---|---|
| 1/23/2026 | Sold | $390,000-2.5%$238/sqft |
Source:  MRED as distributed by MLS GRID #12526460 Report a problem MRED as distributed by MLS GRID #12526460 Report a problem | ||
| 12/8/2025 | Contingent | $400,000$244/sqft |
Source: MRED as distributed by MLS GRID #12526460 Report a problem | ||
| 12/4/2025 | Listed for sale | $400,000$244/sqft |
Source: MRED as distributed by MLS GRID #12526460 Report a problem | ||
Public tax history
| Year | Property taxes | Tax assessment |
|---|---|---|
| 2025 | $5,910 +4.1% | $109,272 +8.5% |
| 2024 | $5,678 +4.2% | $100,684 +9.6% |
| 2023 | $5,451 +8.6% | $91,890 +10% |
| 2022 | $5,018 +3.9% | $83,540 +3.9% |
| 2021 | $4,828 +2.3% | $80,380 +1.8% |
| 2020 | $4,721 +3.2% | $78,930 +4.5% |
| 2019 | $4,576 +7.6% | $75,520 +7% |
| 2018 | $4,251 +2.2% | $70,570 +3.5% |
| 2017 | $4,159 +2.2% | $68,190 +3.7% |
| 2016 | $4,068 +1% | $65,730 +6.2% |
| 2015 | $4,030 -3.1% | $61,900 |
| 2014 | $4,161 +1.5% | $61,900 -0.2% |
| 2013 | $4,099 +3% | $62,050 -3.8% |
| 2012 | $3,979 -5.1% | $64,470 -11.4% |
| 2011 | $4,193 -6.5% | $72,730 -11.3% |
| 2010 | $4,483 +1.1% | $82,030 -5% |
| 2009 | $4,436 +2.6% | $86,330 +1.4% |
| 2008 | $4,325 +4.7% | $85,130 +5.9% |
| 2007 | $4,129 +4.6% | $80,390 +7% |
| 2006 | $3,948 +3.8% | $75,130 +6.7% |
| 2005 | $3,803 +2.6% | $70,410 +5.9% |
| 2004 | $3,706 +4.9% | $66,490 +8.4% |
| 2003 | $3,535 -1.6% | $61,340 -0.7% |
| 2002 | $3,593 +7.6% | $61,770 +7.5% |
| 2001 | $3,340 +13.8% | $57,470 +5.9% |
| 2000 | $2,935 | $54,270 |
Find assessor info on the county website
Neighborhood: 60565
Nearby homes
- $390,9003 bd3 ba1.6k sqft527 Orleans Ave, Naperville, IL 60565Off Market

- $376,4003 bd3 ba1.6k sqft519 Orleans Ave, Naperville, IL 60565Off Market
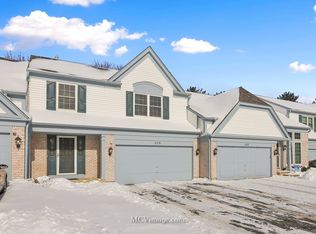
- $384,2004 bd2 ba1.6k sqft531 Orleans Ave, Naperville, IL 60565Off Market
- $376,9003 bd2 ba1.6k sqft515 Orleans Ave, Naperville, IL 60565Off Market
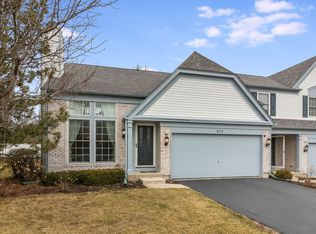
- $522,4003 bd3 ba2k sqft520 Timber Trail Ct, Naperville, IL 60565Off Market
- $506,9003 bd3 ba2k sqft524 Timber Trail Ct, Naperville, IL 60565Off Market
- $513,700-- bd2 ba1.8k sqft516 Timber Trail Ct, Naperville, IL 60565Off Market
- $499-- bd-- ba-- sqft516 Timber Trail Ct, Naperville, IL 60565Off Market
Nearby schools
GreatSchools rating
- 9/10Scott Elementary SchoolGrades: K-5Distance: 0.5 mi
- 7/10Madison Jr High SchoolGrades: 6-8Distance: 0.5 mi
- 9/10Naperville Central High SchoolGrades: 9-12Distance: 2.8 mi
Schools provided by the listing agent
- Elementary: Scott Elementary School
- Middle: Madison Junior High School
- High: Naperville Central High School
- District: 203
Source: MRED as distributed by MLS GRID. This data may not be complete. We recommend contacting the local school district to confirm school assignments for this home.
Get a cash offer in 3 minutes
Find out how much your home could sell for in as little as 3 minutes with a no-obligation cash offer.
Estimated market value
$400,400
Get a cash offer in 3 minutes
Find out how much your home could sell for in as little as 3 minutes with a no-obligation cash offer.
Estimated market value
$400,400
- Illinois
- DuPage County
- Naperville
- 60565
- 523 Orleans Ave
