Immaculate 4/5 bedroom, 2 1/2 bath single nestled on a corner lot in charming Swedesboro is walking distance from Lake Narraticon and plenty of quaint restaurants & shoppes! Conveniently located just minutes from Kings Highway & the NJ Turnpike, Franklinville Rd, & Glen Echo Ave. Award-winning Kingsway Regional School District! Completely renovated with upgraded windows, dual-zoned AC, fresh paint, new pellet stove, 200 amp electrical service, expansive back yard with privacy fence, above-ground pool...the list is endless! Step onto your wrap-around porch and enter the sundrenched living room, complete with gleaming laminate floors, bright windows, & fresh paint! The family room features a cozy window seat with storage underneath, updated windows, custom paint, & glistening Pergo flooring. The stunning kitchen boasts granite countertops, gleaming Pergo floors, sleek white cabinets, stainless steel appliances, subway tile backsplash, recessed lighting, large pantry, and a breakfast nook with sliders leading to your private backyard oasis. The lush backyard has new concrete patio, terrace pergola with hanging lights, swing set, and above -ground pool! Don't forget the elegant dining room, and game room with separate entrance to the exterior. Perfect layout for a studio, home office, playroom, or gym. The master suite boasts brand new windows, custom paint, plush carpeting , two large closets, ceiling fan, and huge master bathroom with Jacuzzi tub, floor-to-ceiling tiled shower, granite sink with gold fixtures, ceramic tile flooring, and a large linen closet. The additional bedrooms are also spacious, with large closets & wall-to-wall carpeting. There is an office/study that can be used as a 5th bedroom or guest room! Don't forget the huge basement, with plenty of storage! With NJ first time home buyer program, you can get up to $10,000 towards down payment and closing costs as long as you qualify for the grant. USDA Approved as well! Furniture for sale! Schedule your appointment today so you don't miss out on this incredible home! Feels like new construction!
Sold for $435,000
$435,000
523 Park Ave, Swedesboro, NJ 08085
5beds
2,320sqft
Single Family Residence
Built in 1900
10,400 Square Feet Lot
$498,600 Zestimate®
$188/sqft
$3,699 Estimated rent
Home value
$498,600
$474,000 - $524,000
$3,699/mo
Zestimate® history
Owner options
List your home for rent
$3,699/mo
Rent Zestimate®
Find your next renter with Zillow Rental Manager. Plus, with online applications, you can quickly screen prospective tenants – for free.
$3,699/mo
Rent Zestimate®
Refinance and save
$3,188/mo
Est. payment
Refinancing to a lower rate could help reduce your monthly payments and save thousands over the life of the loan.
$3,188/mo
Est. payment
Explore your selling options
Work with a Zillow partner agent
Leverage their expertise and Zillow's premium Showcase listings to get your home seen by more buyers.
Get startedList with your own agent
Get your home in front of millions of buyers by listing it on Zillow.
Learn how to do itSell it yourself
Take full control of how buyers see your home on Zillow by listing For Sale by Owner (FSBO).
List your homeWhat's special
Lush backyardHanging lightsBrand new windowsFresh paintUpgraded windowsBright windowsUpdated windows
Zillow last checked:
Listing updated:
Listed by:
Tina Guerrieri 267-250-7649,
RE/MAX Central - Blue Bell
Bought with:
SHELBY MORGAN, 1865038
EXP Realty, LLC
Source: Bright MLS,MLS#: NJGL2034412
Facts & features
Interior
Bedrooms & bathrooms
- Bedrooms: 5
- Bathrooms: 3
- Full bathrooms: 2
- 1/2 bathrooms: 1
- Main level bathrooms: 1
Rooms
- Room types: Living Room, Dining Room, Primary Bedroom, Bedroom 2, Bedroom 3, Bedroom 4, Bedroom 5, Kitchen, Family Room, Breakfast Room, Bathroom 2, Primary Bathroom, Half Bath
Basement
- Area: 850
Heating
- Central, Zoned, Natural Gas
Cooling
- Central Air, Zoned, Electric
Appliances
- Included: Microwave, Dishwasher, Self Cleaning Oven, Stainless Steel Appliance(s), Gas Water Heater
Features
- Eat-in Kitchen, Primary Bath(s), Attic, Upgraded Countertops
- Flooring: Hardwood
- Basement: Full
- Has fireplace: No
Interior area
- Total structure area: 3,170
- Total interior livable area: 2,320 sqft
- Finished area above ground: 2,320
- Finished area below ground: 0
Property
Parking
- Total spaces: 2
- Parking features: Driveway
- Uncovered spaces: 2
Accessibility
- Accessibility features: None
Features
- Levels: Two and One Half
- Stories: 2.5
- Pool features: None
Lot
- Size: 10,400 Square Feet
Details
- Additional structures: Above Grade, Below Grade
- Parcel number: 170004000006
- Zoning: RESIDENTIAL
- Special conditions: Standard
Construction
Type & style
- Home type: SingleFamily
- Architectural style: Colonial
- Property subtype: Single Family Residence
Materials
- Frame
- Foundation: Slab
- Roof: Shingle
Condition
- New construction: No
- Year built: 1900
Utilities & green energy
- Electric: 200+ Amp Service
- Sewer: Public Sewer
- Water: Public
- Utilities for property: Electricity Available
Community & HOA
Community
- Subdivision: None Available
HOA
- Has HOA: No
Location
- Region: Swedesboro
- Municipality: SWEDESBORO BORO
Financial & listing details
- Price per square foot: $188/sqft
- Tax assessed value: $217,400
- Annual tax amount: $9,143
- Date on market: 9/27/2023
- Listing agreement: Exclusive Right To Sell
- Listing terms: Cash,Conventional,FHA,VA Loan
- Inclusions: Washer, dryer, fridge -negotiable
- Ownership: Fee Simple
Price history
| Date | Event | Price |
|---|---|---|
| 12/21/2023 | Sold | $435,000+3.6%$188/sqft |
Source:  Bright MLS #NJGL2034412 Report a problem Bright MLS #NJGL2034412 Report a problem | ||
| 12/15/2023 | Listed for sale | $420,000$181/sqft |
Source: Bright MLS #NJGL2034412 Report a problem | ||
| 11/19/2023 | Contingent | $420,000+0.2%$181/sqft |
Source: Bright MLS #NJGL2034412 Report a problem | ||
| 11/8/2023 | Pending sale | $419,000$181/sqft |
Source:  SJSRMLS #578444 Report a problem SJSRMLS #578444 Report a problem | ||
| 10/18/2023 | Listed for sale | $419,000-0.2%$181/sqft |
Source: SJSRMLS #578444 Report a problem | ||
| 10/16/2023 | Contingent | $420,000$181/sqft |
Source: Bright MLS #NJGL2034412 Report a problem | ||
| 10/13/2023 | Price change | $420,000+2.7%$181/sqft |
Source: Bright MLS #NJGL2034412 Report a problem | ||
| 9/29/2023 | Price change | $409,000-2.6%$176/sqft |
Source: Bright MLS #NJGL2034412 Report a problem | ||
| 9/27/2023 | Listed for sale | $419,900+83.4%$181/sqft |
Source: Bright MLS #NJGL2034412 Report a problem | ||
| 8/16/2019 | Sold | $229,000+0.9%$99/sqft |
Source:  Long & Foster Broker Feed #NJGL238764_100 Report a problem Long & Foster Broker Feed #NJGL238764_100 Report a problem | ||
| 8/5/2019 | Pending sale | $227,000$98/sqft |
Source: L&F - Cherry Hill/Haddonfield #NJGL238764 Report a problem | ||
| 8/5/2019 | Listed for sale | $227,000+3.2%$98/sqft |
Source: L&F - Cherry Hill/Haddonfield #NJGL238764 Report a problem | ||
| 12/9/2017 | Listing removed | $1,999$1/sqft |
Source: Owner Report a problem | ||
| 11/15/2017 | Listed for rent | $1,999$1/sqft |
Source: Owner Report a problem | ||
| 11/10/2017 | Listing removed | $220,000$95/sqft |
Source: Re/Max Preferred-Mullica Hill #1001755815 Report a problem | ||
| 8/1/2017 | Price change | $220,000-2.2%$95/sqft |
Source: RE/MAX Preferred - Mullica Hill #6985222 Report a problem | ||
| 6/13/2017 | Price change | $225,000-5.9%$97/sqft |
Source: RE/MAX Preferred - Mullica Hill #6985222 Report a problem | ||
| 4/17/2017 | Price change | $239,000+1.7%$103/sqft |
Source: Owner Report a problem | ||
| 2/18/2017 | Listed for sale | $235,000$101/sqft |
Source: Owner Report a problem | ||
Public tax history
Tax history is unavailable.
Neighborhood: 08085
Nearby homes
- $319,7003 bd3 ba1.8k sqft531 Park Ave, Swedesboro, NJ 08085Off Market

- $435,0004 bd3 ba2.3k sqft523 Park Ave #25, Swedesboro, NJ 08085Sold
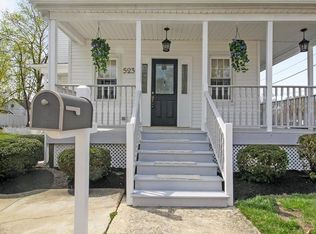
- $300,1003 bd2 ba1.3k sqft535 Park Ave, Swedesboro, NJ 08085Off Market
- $304,900-- bd-- ba2.3k sqft123 Thompson Ave, Swedesboro, NJ 08085Off Market
- $329,6004 bd3 ba3.5k sqft521 Park Ave, Swedesboro, NJ 08085Off Market
- $301,500-- bd-- ba1.5k sqft526 Park Ave, Swedesboro, NJ 08085Off Market
- $380,4003 bd2 ba1.8k sqft539 Park Ave, Swedesboro, NJ 08085Off Market
- $371,600-- bd-- ba2.4k sqft519 Park Ave, Swedesboro, NJ 08085Off Market
Nearby schools
GreatSchools rating
- NAMargaret C Clifford SchoolGrades: PK-KDistance: 0.2 mi
- 9/10Walter H. Hill Elementary SchoolGrades: 6Distance: 0.4 mi
- 8/10Kingsway Regional High SchoolGrades: 9-12Distance: 1.5 mi
Schools provided by the listing agent
- District: Kingsway Regional High
Source: Bright MLS. This data may not be complete. We recommend contacting the local school district to confirm school assignments for this home.
Get a cash offer in 3 minutes
Find out how much your home could sell for in as little as 3 minutes with a no-obligation cash offer.
Estimated market value
$498,600
Get a cash offer in 3 minutes
Find out how much your home could sell for in as little as 3 minutes with a no-obligation cash offer.
Estimated market value
$498,600
- New Jersey
- Gloucester County
- Swedesboro
- 08085
- 523 Park Ave
Nearby cities
Nearby neighborhoods
Nearby zip codes
Other Swedesboro Topics
