Skip main navigation
Off market
  • $1,135,500

    523 Pheasant Ln N, Jupiter, FL 33458

    4beds
    2,671sqft
    SingleFamily
    Built in 1995
    0.25 Acres Lot
    $1,135,500 Zestimate®
    $425/sqft
    $6,713 Estimated rent

    Home value

    $1,135,500

    $1.04M - $1.24M

    $6,713/mo

    Zestimate® history
    Loading
    Loading...

    Owner options

    List your home for rent

    $6,713/mo

    Rent Zestimate®

    Find your next renter with Zillow Rental Manager. Plus, with online applications, you can quickly screen prospective tenants – for free.

    Learn more

    $6,713/mo

    Rent Zestimate®

    Refinance and save

    $7,904/mo

    Est. payment

    Refinancing to a lower rate could help reduce your monthly payments and save thousands over the life of the loan.

    See today's rates

    $7,904/mo

    Est. payment

    Explore your selling options

    Work with a Zillow partner agent

    Leverage their expertise and Zillow's premium Showcase listings to get your home seen by more buyers.

    Get started

    List with your own agent

    Get your home in front of millions of buyers by listing it on Zillow.

    Learn how to do it

    Sell it yourself

    Take full control of how buyers see your home on Zillow by listing For Sale by Owner (FSBO).

    List your home

    What's special

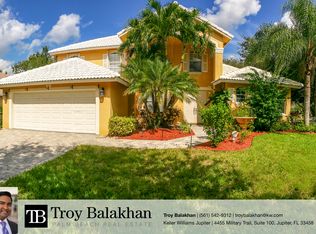
    Here it is! Live the Egret Landing Lifestyle in this Beautiful One Story, Split Floor Plan. Home features a NEW TILE ROOF, NEW A/C SYSTEM, and EXTERIOR PAINT (2017). Offering an Open floor plan with 4 bedrooms plus office. This pool home allows for plenty of room for entertaining. The main living area is spacious and bright with sliding doors leading out to the pool offering the best of indoor-outdoor living. The patio is ideal for relaxing or enjoying the spa, pool and outdoor kitchen area. Located in Jupiter's ''A'' Rated school district, Low HOA fee includes cable and high speed internet , Tennis, Basketball, Playground, Community pool with lots of family activities.

    This property is off market, which means it's not currently listed for sale or rent on Zillow. This may be different from what's available on other websites or public sources.
    Facts & features

    Interior

    Bedrooms & bathrooms
    • Bedrooms: 4
    • Bathrooms: 3
    • Full bathrooms: 3
    Heating
    • Forced air, Electric, Gas
    Cooling
    • Central
    Appliances
    • Included: Dishwasher, Dryer, Freezer, Microwave, Range / Oven, Refrigerator, Washer
    • Laundry: Inside, W/D Hookup
    Features
    • Pantry, Walk-In Closet(s), Entrance Foyer, Den/Office, Split Bedroom, Volume Ceiling, Roman Tub, Entry Lvl Lvng Area, Cabana Bath
    • Flooring: Tile
    • Windows: Plantation Shutters, Storm Shutters, Blinds, Drapes
    • Attic: Attic
    Interior area
    • Total interior livable area: 2,671 sqft

    Property

    Parking
    • Total spaces: 2
    • Parking features: Garage - Attached
    Features
    • Patio & porch: Covered Patio
    • Exterior features: Other
    • Pool features: Gunite, In Ground, Heated, Screen Enclosure, Private, Pool/Spa Combo, Child Gate
    • Has spa: Yes
    Lot
    • Size: 0.25 Acres
    • Features: Auto Sprinkler, < 1/4 Acre
    Details
    • Parcel number: 30424115020003310
    • Zoning: residential
    • Special conditions: Sold As-Is, Buyer Approval

    Construction

    Type & style
    • Home type: SingleFamily
    • Architectural style: Traditional
    Materials
    • masonry
    • Roof: Tile
    Condition
    • Resale
    • Year built: 1995

    Utilities & green energy

    • Sewer: Public Sewer
    • Water: Public
    • Utilities for property: Natural Gas Connected, Electricity Connected

    Community & neighborhood

    Security
    • Security features: Smoke Detector(s), Burglar Alarm, Security System Owned, Security Patrol
    Community
    • Community features: Fitness Center
    Location
    • Region: Jupiter

    HOA & financial

    HOA
    • Has HOA: Yes
    • HOA fee: $158 monthly
    • Services included: Cable TV, Security, Reserve Funds, Management Fees, Pool Service, Manager, Common Areas, Recrtnal Facility

    Other

    Other facts
    • ViewYN: true
    • Sewer: Public Sewer
    • WaterSource: Public
    • Flooring: Tile
    • Appliances: Dishwasher, Refrigerator, Dryer, Microwave, Washer, Gas Range, Freezer, Gas Water Heater
    • AssociationYN: true
    • GarageYN: true
    • AttachedGarageYN: true
    • SpaYN: true
    • HeatingYN: true
    • Utilities: Natural Gas Connected, Electricity Connected
    • CoolingYN: true
    • CommunityFeatures: Basketball, Pool, Tennis Court(s), Clubhouse, Fitness Center, Sidewalks, Community Room, Extra Storage, Street Lights, Manager on Site, No Membership Avail, Internet Included
    • Furnished: Unfurnished
    • AssociationFeeIncludes: Cable TV, Security, Reserve Funds, Management Fees, Pool Service, Manager, Common Areas, Recrtnal Facility
    • ArchitecturalStyle: Traditional
    • InteriorFeatures: Pantry, Walk-In Closet(s), Entrance Foyer, Den/Office, Split Bedroom, Volume Ceiling, Roman Tub, Entry Lvl Lvng Area, Cabana Bath
    • ElectricOnPropertyYN: True
    • PoolPrivateYN: True
    • ExteriorFeatures: Outdoor Kitchen, Built-in Barbecue
    • PetsAllowed: Yes
    • Zoning: residential
    • CoveredSpaces: 2
    • WindowFeatures: Plantation Shutters, Storm Shutters, Blinds, Drapes
    • PoolFeatures: Gunite, In Ground, Heated, Screen Enclosure, Private, Pool/Spa Combo, Child Gate
    • Cooling: Central Air, Ceiling Fan(s)
    • LivingAreaSource: tax rolls
    • View: Pool
    • Heating: Central
    • PatioAndPorchFeatures: Covered Patio
    • SecurityFeatures: Smoke Detector(s), Burglar Alarm, Security System Owned, Security Patrol
    • LaundryFeatures: Inside, W/D Hookup
    • Roof: Concrete Tile
    • RoomDiningRoomFeatures: Formal, Breakfast Area, Snack Bar
    • RoomMasterBathroomFeatures: Separate Shower, Dual Sinks, Separate Tub
    • Inclusions: Refrigerator, Smoke Detector, Dryer, Washer, Dishwasher, Microwave, freezer, Auto Garage Open, Storm Shutters, Range - Gas, Water Heater - Gas
    • LotFeatures: Auto Sprinkler, < 1/4 Acre
    • Attic: Attic
    • PropertyCondition: Resale
    • ConstructionMaterials: CBS
    • ParkingFeatures: Garage - Attached, Auto Garage Open
    • SpecialListingConditions: Sold As-Is, Buyer Approval
    • RoomMasterBedroomFeatures: Mstr Bdrm - Ground
    • RoomLivingRoomFeatures: Laundry-Inside, Den/Office, Attic, Cabana Bath
    • MlsStatus: Backup

    Price history

    DateEventPrice
    4/28/2020Sold$628,000-2.2%$235/sqft
    Source: BeachesMLS #R10607092 Report a problem
    3/6/2020Listed for sale$642,000+42.7%$240/sqft
    Source: Keller Williams Realty/P B #RX-10607092 Report a problem
    4/25/2013Sold$450,000-6.1%$168/sqft
    Source: Public Record Report a problem
    3/24/2013Price change$479,000-0.2%$179/sqft
    Source: Elite Coastal Properties LLC #R3354872 Report a problem
    3/10/2013Listed for sale$480,000+41.6%$180/sqft
    Source: Realty Associates-Palm Beach Gardens & Stuart Offices #a1758504 Report a problem
    6/19/2002Sold$339,000+709.1%$127/sqft
    Source: Public Record Report a problem
    4/3/1995Sold$41,900$16/sqft
    Source: Public Record Report a problem

    Public tax history

    YearProperty taxesTax assessment
    2025$9,601 +3.3%$587,863 +2.9%
    2024$9,293 +1.4%$571,295 +3%
    2023$9,164 +1.4%$554,655 +4.5%
    2022$9,036 +0.6%$530,733 +3%
    2021$8,983 +13.8%$515,275 +14.5%
    2020$7,897 +1.1%$449,923 +2.3%
    2019$7,811 $439,807 +1.9%
    2018$7,811 +5.1%$431,606 +2.1%
    2017$7,433 +0.6%$422,729 +2.1%
    2016$7,392 -10.1%$414,034 +1.3%
    2015$8,223 -11.3%$408,673 +6.8%
    2014$9,272 +35.7%$382,805 +19.4%
    2013$6,834 +1%$320,702 +2.3%
    2012$6,768 +1%$313,388 +3%
    2011$6,700 -1.6%$304,260 +1.5%
    2010$6,807 +7.1%$299,764 +2.7%
    2009$6,356 +5.9%$291,883 +0.1%
    2008$6,005 +2.3%$291,591 +3%
    2007$5,870 -4.4%$283,098 +2.5%
    2006$6,141 $276,193 +3%
    2005-- $268,149 +3%
    2004$1,598 +36.9%$260,339 +1.9%
    2003$1,167 -77.6%$255,485 +19.1%
    2002$5,200 -2.3%$214,549 +1.6%
    2001$5,325 +3.4%$211,170 +3%
    2000$5,151 +38%$205,019 +0.4%
    1999$3,732 $204,114

    Find assessor info on the county website

    Neighborhood: Egret Landing

    Nearby schools

    GreatSchools rating
    Schools provided by the listing agent
    • Elementary: Jerry Thomas Elementary School
    • Middle: Independence Middle School
    • High: Jupiter High School

    Source: The MLS. This data may not be complete. We recommend contacting the local school district to confirm school assignments for this home.

    Get a cash offer in 3 minutes
    Find out how much your home could sell for in as little as 3 minutes with a no-obligation cash offer.
    Estimated market value
    $1,135,500
    Get a cash offer in 3 minutes
    Find out how much your home could sell for in as little as 3 minutes with a no-obligation cash offer.
    Estimated market value
    $1,135,500