Skip main navigation
Sold for $390,000
  • $390,000

    523 Poplar St, Morristown, TN 37813

    3beds
    2,349sqft
    Single Family Residence, Residential
    Built in 1957
    0.39 Acres Lot
    $417,600 Zestimate®
    $166/sqft
    $2,477 Estimated rent

    Home value

    $417,600

    $330,000 - $530,000

    $2,477/mo

    Zestimate® history
    Loading
    Loading...

    Owner options

    List your home for rent

    $2,477/mo

    Rent Zestimate®

    Find your next renter with Zillow Rental Manager. Plus, with online applications, you can quickly screen prospective tenants – for free.

    Learn more

    $2,477/mo

    Rent Zestimate®

    Refinance and save

    $2,233/mo

    Est. payment

    Refinancing to a lower rate could help reduce your monthly payments and save thousands over the life of the loan.

    See today's rates

    $2,233/mo

    Est. payment

    Explore your selling options

    Work with a Zillow partner agent

    Leverage their expertise and Zillow's premium Showcase listings to get your home seen by more buyers.

    Get started

    List with your own agent

    Get your home in front of millions of buyers by listing it on Zillow.

    Learn how to do it

    Sell it yourself

    Take full control of how buyers see your home on Zillow by listing For Sale by Owner (FSBO).

    List your home

    What's special

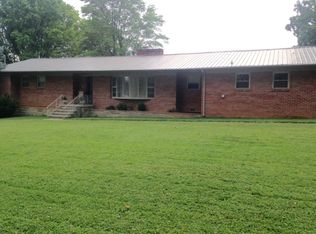
    Brick ranchDetached garageLarge gas fireplaceChain-link fenceTwo-car garageWraparound wall islandOpen floor-plan
    Charming home situated near schools, shopping and restaurants. This charming 3 TO 4 BR / 2.5 BA brick ranch turn-key home is perfect for all the space you need. The open floor-plan flows from family space with large gas fireplace, to the Kitchen with wraparound wall island and into the dining area. The kitchen features plenty of cabinets and counterspace, complete with stainless appliances. Tons of recessed lights throughout! Beautiful dark hardwood floors on the main living space extend to a large heated and cooled sunroom leading to the back yard. The huge master suite features beautiful double vanities, a massive tiled shower, and large walk-in closet. Just down the hall is a bedroom and half bath. An extra flex room could be an office, formal living room or fourth bedroom with fireplace. Completing the main level is a storage/utility/laundry room with utility sink and built-ins adjacent to the two-car garage. Downstairs is finished and has a large bedroom, full bath, and large open tiled room. There is a large area for a workshop, canning room, craft room etc. French doors lead outside to a large tiled patio perfect for entertaining or events and is wired for an outdoor spa/hot tub. Outside has a chain-link fence covering the entire back yard. Along with a recently built 25x25 detached garage with its own driveway. Don't miss this fantastic home in a great established neighborhood, schedule your showing today!

    Zillow last checked:

    Listing updated:

    Listed by:

    Tina Black 423-312-7338,

    RE/MAX Real Estate Ten Midtown

    Bought with:

    Michelle Hodges, 361594

    RE/MAX Real Estate Ten Midtown

    Source: Lakeway Area AOR,MLS#: 708578MLS Logo

    Facts & features

    Interior

    Bedrooms & bathrooms
    • Bedrooms: 3
    • Bathrooms: 3
    • Full bathrooms: 2
    • 1/2 bathrooms: 1
    • Main level bathrooms: 15
    • Main level bedrooms: 23
    Heating
    • Forced Air, Natural Gas
    Cooling
    • Ceiling Fan(s), Central Air
    Appliances
    • Included: Dishwasher, Electric Oven, Electric Range, Electric Water Heater, Range Hood
    • Laundry: Electric Dryer Hookup, Laundry Room, Washer Hookup
    Features
    • Bookcases, Ceiling Fan(s), Double Vanity, Entrance Foyer, Laminate Counters, Pantry
    • Flooring: Carpet, Hardwood, Tile
    • Windows: Double Pane Windows
    • Basement: Block,Partially Finished
    • Number of fireplaces: 2
    • Fireplace features: Living Room, Other
    Interior area
    • Total interior livable area: 2,349 sqft
    • Finished area above ground: 2,079
    • Finished area below ground: 270

    Property

    Parking
    • Total spaces: 4
    • Parking features: Asphalt, Enclosed
    • Attached garage spaces: 4
    Features
    • Levels: One
    • Stories: 1
    • Patio & porch: Patio, Porch
    • Exterior features: Rain Gutters
    • Fencing: Back Yard
    Lot
    • Size: 0.39 Acres
    • Dimensions: 112/150/112/150
    • Features: Back Yard, Front Yard
    Details
    • Additional structures: Garage(s)
    • Has additional parcels: Yes
    • Parcel number: 034K F 01500 000

    Construction

    Type & style
    • Home type: SingleFamily
    • Architectural style: Ranch
    • Property subtype: Single Family Residence, Residential
    Materials
    • Brick, Vinyl Siding
    • Foundation: Block
    • Roof: Asphalt,Composition,Shingle
    Condition
    • Updated/Remodeled
    • New construction: No
    • Year built: 1957

    Utilities & green energy

    • Electric: 220 Volts in Laundry, Circuit Breakers
    • Sewer: Public Sewer
    • Water: Public
    • Utilities for property: Cable Connected, Electricity Connected, Natural Gas Connected, Sewer Connected, Water Connected, Fiber Internet

    Community & neighborhood

    Location
    • Region: Morristown
    • Subdivision: Oak Hills

    Other

    Other facts
    • Road surface type: Paved

    Price history

    DateEventPrice
    8/29/2025Sold$390,000-4.9%$166/sqft
    Source: Lakeway Area AOR #708578 Report a problem
    8/16/2025Pending sale$409,900$174/sqft
    Source: Lakeway Area AOR #708578 Report a problem
    8/7/2025Listed for sale$409,900+96.1%$174/sqft
    Source: Lakeway Area AOR #708578 Report a problem
    5/24/2019Sold$209,000-2.3%$89/sqft
    Source: TVRMLS #417445 Report a problem
    3/1/2019Pending sale$214,000$91/sqft
    Source: CENTURY 21 Legacy #417445 Report a problem
    2/7/2019Listed for sale$214,000+7.5%$91/sqft
    Source: CENTURY 21 LEGACY #417445 Report a problem
    10/26/2017Sold$199,000$85/sqft
    Source: Lakeway Area AOR #575134 Report a problem
    10/5/2017Pending sale$199,000$85/sqft
    Source: RE/MAX REAL ESTATE TEN #575134 Report a problem
    9/21/2017Price change$199,000-0.5%$85/sqft
    Source: RE/MAX REAL ESTATE TEN #575134 Report a problem
    9/20/2017Price change$199,900-8.1%$85/sqft
    Source: Owner Report a problem
    9/1/2017Listed for sale$217,500+85.1%$93/sqft
    Source: Owner Report a problem
    9/28/2016Sold$117,500-16%$50/sqft
    Source: Public Record Report a problem
    5/16/2016Pending sale$139,900$60/sqft
    Source: RE/MAX Real Estate Ten Inc #567856 Report a problem
    5/9/2016Listed for sale$139,900-4.2%$60/sqft
    Source: RE/MAX REAL ESTATE TEN #567856 Report a problem
    2/19/2016Sold$146,000$62/sqft
    Source: Public Record Report a problem

    Public tax history

    YearProperty taxesTax assessment
    2025$2,181 +33.9%$96,825 +87.8%
    2024$1,629 $51,550
    2023$1,629 $51,550
    2022$1,629 $51,550
    2021$1,629 +0.1%$51,550
    2020$1,627 +31.1%$51,550 +41.2%
    2019$1,241 +7.9%$36,500
    2018$1,150 +65.7%$36,500
    2017$694 $36,500
    2016$694 -31%$36,500
    2015$1,005 $36,500
    2014-- $36,500 -10.4%
    2013-- $40,750
    2011$1,096 $40,750
    2010$1,096 $40,750
    2009-- $40,750 +25.6%
    2008$1,025 -4.5%$32,450
    2007$1,074 +17.8%$32,450
    2006$912 $32,450
    2005$912 -10.8%$32,450
    2004$1,022 +39%$32,450 +39%
    2003$736 $23,350 +0%
    2001-- $23,344 -75%
    2000-- $93,376

    Find assessor info on the county website

    Neighborhood: 37813

    Nearby schools

    GreatSchools rating
    Schools provided by the listing agent
    • Elementary: Hillcrest
    • Middle: Meadowview
    • High: East

    Source: Lakeway Area AOR. This data may not be complete. We recommend contacting the local school district to confirm school assignments for this home.

    Get pre-qualified for a loan
    At Zillow Home Loans, we can pre-qualify you in as little as 5 minutes with no impact to your credit score.

    An equal housing lender. NMLS #10287.