Skip main navigation
Off market
  • $501,700

    523 Rimini Vista Way, Sun City Center, FL 33573

    3beds
    2,613sqft
    Single Family Residence
    Built in 2006
    0.27 Acres Lot
    $501,700 Zestimate®
    $192/sqft
    $2,451 Estimated rent

    Home value

    $501,700

    $472,000 - $532,000

    $2,451/mo

    Zestimate® history
    Loading
    Loading...

    Owner options

    List your home for rent

    $2,451/mo

    Rent Zestimate®

    Find your next renter with Zillow Rental Manager. Plus, with online applications, you can quickly screen prospective tenants – for free.

    Learn more

    $2,451/mo

    Rent Zestimate®

    Refinance and save

    $3,584/mo

    Est. payment

    Refinancing to a lower rate could help reduce your monthly payments and save thousands over the life of the loan.

    See today's rates

    $3,584/mo

    Est. payment

    Explore your selling options

    Work with a Zillow partner agent

    Leverage their expertise and Zillow's premium Showcase listings to get your home seen by more buyers.

    Get started

    List with your own agent

    Get your home in front of millions of buyers by listing it on Zillow.

    Learn how to do it

    Sell it yourself

    Take full control of how buyers see your home on Zillow by listing For Sale by Owner (FSBO).

    List your home

    What's special

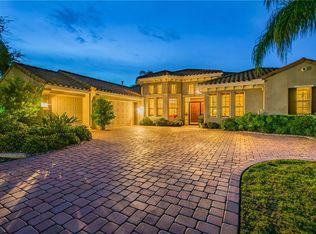
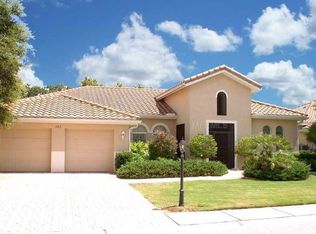
    Welcome to this elegant expanded Chantilly floor plan home located on beautiful Rimini Vista Way in Sun City Center, Florida. This home features 2,613 square feet of air-conditioned living space, 3 bedrooms, 2 baths, and a large pavered screened-in back porch overlooking a tranquil lake with conservation behind it. As you approach your new home, you are greeted with professional landscaping and a widened paver driveway with matching walkway leading to the front door. When you enter the front door, the view of the lake and trees beyond give you an immediate sense of relaxation and comfort. The open floor plan, large rooms, and volume ceilings are perfect for entertaining friends and guests after a round of golf at the Renaissance Country Club located just up the street. The gourmet eat-in kitchen offers 42" hardwood cabinets with many pull out shelves, granite countertops, newer appliances and again, that great view of the lake. The modified Chantilly model features a split floor plan offering you good privacy when you have family or guests visiting. The luxurious master suite was expanded during original construction to include additional space for a sitting area and new carpet was installed earlier this year. The master bath has the same beautiful hardwood cabinets and granite that is in the kitchen and includes double vanities and a large walk-in shower. To further enjoy the scenic setting and the Florida weather, a large Florida room was added that is fully air-conditioned with a remote-controlled unit. An L-shaped screened in porch with paver flooring is right off the Florida room. This is a well-maintained home with newer kitchen appliances, a Rheem heat pump, plantation shutters, designer light fixtures installed in the dining room, dinette and entry hall, and the addition of the Florida room and screened-in back porch, all added in 2016. The list of improvements goes on but the best way to appreciate this home is to make an appointment to see it in person before it is too late.

    This property is not currently displayed as for sale or rent on Zillow. This may be different from what's on other websites or public sources.
    Originating MLS: Tampa

    Facts & features

    Interior

    Bedrooms & bathrooms
    • Bedrooms: 3
    • Bathrooms: 2
    • Full bathrooms: 2
    Heating
    • Forced air, Heat pump, Electric, Gas
    Cooling
    • Central
    Appliances
    • Included: Dishwasher, Dryer, Garbage disposal, Microwave, Range / Oven, Refrigerator, Washer
    • Laundry: Inside, Laundry Room
    Features
    • Ceiling Fans(s), Eating Space In Kitchen, High Ceiling(s), Split Bedroom, Stone Counters, Walk-In Closet(s), Solid Wood Cabinets, Thermostat
    • Flooring: Tile, Carpet
    • Windows: Blinds, Window Treatments, Shutters
    Interior area
    • Structure area source: Public Records
    • Total interior livable area: 2,613 sqft

    Property

    Parking
    • Total spaces: 2
    • Parking features: Garage - Attached
    Features
    • Levels: One
    • Patio & porch: Screened, Rear Porch
    • Exterior features: Stucco
    • Has view: Yes
    • View description: Water
    • Has water view: Yes
    • Water view: Water
    • Waterfront features: Pond
    Lot
    • Size: 0.27 Acres
    • Features: Sidewalk, Street Paved, Near Golf Course
    • Residential vegetation: Mature Landscaping, Trees/Landscaped
    Details
    • Parcel number: 19322485X000000000340U
    • Zoning: PD-MU

    Construction

    Type & style
    • Home type: SingleFamily
    • Architectural style: Contemporary
    • Property subtype: Single Family Residence
    Materials
    • masonry
    • Roof: Tile
    Condition
    • Year built: 2006
    Details
    • Builder model: Chantilly - Modified

    Utilities & green energy

    • Sewer: Public Sewer
    • Water: Public
    • Utilities for property: Electricity Connected, Natural Gas Connected, Cable Available, Public, Sprinkler Meter

    Community & HOA

    Community
    • Subdivision: SUN CITY CENTER UNIT 269
    HOA
    • Has HOA: Yes
    • Amenities included: Clubhouse, Fitness Center, Pool, Security, Spa/Hot Tub, Fence Restrictions, Tennis Court(s), Shuffleboard Court, Recreation Facilities, Basketball Court, Golf Course, Pickleball Court(s)
    • HOA fee: $96 monthly
    Location
    • Region: Sun City Center

    Financial & listing details

    • Price per square foot: $192/sqft
    • Tax assessed value: $448,472
    • Annual tax amount: $6,665
    • Listing terms: Cash, Conventional
    • Ownership: Fee Simple

    Price history

    DateEventPrice
    6/4/2020Sold$384,900-1.1%$147/sqft
    Source: Stellar MLS #T3239083 Report a problem
    5/9/2020Pending sale$389,000$149/sqft
    Source: KELLER WILLIAMS REALTY S.SHORE #T3239083 Report a problem
    4/27/2020Listed for sale$389,000+16.8%$149/sqft
    Source: KELLER WILLIAMS REALTY S.SHORE #T3239083 Report a problem
    1/28/2016Sold$333,000-3.5%$127/sqft
    Source: Stellar MLS #T2620496 Report a problem
    12/7/2015Pending sale$344,999$132/sqft
    Source: Better Homes and Gardens Real Estate Beggins Enterprises #T2620496 Report a problem
    8/4/2015Price change$344,999-1.4%$132/sqft
    Source: CENTURY 21 Beggins Enterprises #T2620496 Report a problem
    6/9/2015Listed for sale$349,900$134/sqft
    Source: CENTURY 21 Beggins Enterprises #T2620496 Report a problem
    6/5/2015Pending sale$349,900$134/sqft
    Source: CENTURY 21 Beggins Enterprises #T2620496 Report a problem
    4/21/2015Price change$349,900-2.5%$134/sqft
    Source: CENTURY 21 Beggins Enterprises #T2620496 Report a problem
    12/6/2014Price change$359,000-2.2%$137/sqft
    Source: CENTURY 21 Beggins Enterprises #T2620496 Report a problem
    3/22/2014Listed for sale$367,000-26.2%$140/sqft
    Source: CENTURY 21 Beggins Enterprises #T2620496 Report a problem
    12/29/2006Sold$497,500$190/sqft
    Source: Public Record Report a problem

    Public tax history

    YearProperty taxesTax assessment
    2025$6,665 +8.2%$358,203 +2.9%
    2024$6,160 +3.4%$348,108 +3%
    2023$5,959 +4%$337,969 +3%
    2022$5,733 +1%$328,125 +3%
    2021$5,677 +30.2%$318,568 +29%
    2020$4,361 +3.5%$246,941 +2.3%
    2019$4,214 $241,389 +1.9%
    2018$4,214 +1.3%$236,888 -4.6%
    2017$4,159 +8.4%$248,195 +14.6%
    2016$3,837 -0.6%$216,484 +0.5%
    2015$3,861 -1.3%$215,490 +0.8%
    2014$3,911 +0.4%$213,780 +1.5%
    2013$3,894 +0.3%$210,621 +1.7%
    2012$3,884 -0.8%$207,100 -0.6%
    2011$3,917 -7.5%$208,341 -7.7%
    2010$4,233 -20.1%$225,667 -18.9%
    2009$5,299 -16.2%$278,321 -15.1%
    2008$6,325 -11.5%$327,738 -5.6%
    2007$7,145 +147%$347,250 +193.9%
    2006$2,893 $118,170
    Find assessor info on the county website

    Neighborhood: 33573

    Nearby schools

    GreatSchools rating
    Get a cash offer in 3 minutes
    Find out how much your home could sell for in as little as 3 minutes with a no-obligation cash offer.
    Estimated market value
    $501,700
    Get a cash offer in 3 minutes
    Find out how much your home could sell for in as little as 3 minutes with a no-obligation cash offer.
    Estimated market value
    $501,700