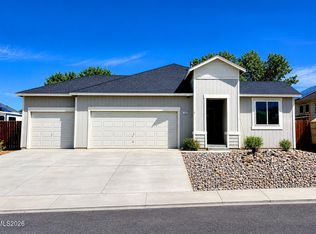
Welcome to 523 River Ranch Road in Fernley, conveniently located next to the River Ranch subdivision park with easy access to Highway 50. Fernley is approximately 15 minutes from USA Parkway, offering a convenient reverse commute during rush hour. This four-bedroom home features a three-car garage and two full bathrooms. Each bedroom is generously sized, while the spacious formal dining room provides plenty of room for holiday gatherings and family celebrations. The open-concept kitchen and family room create an inviting space where you can cook, entertain, and stay connected without missing the conversation or memory-making moments. Over eighty thousand dollar upgrades include a new roof, new flooring throughout most of the home, new energy-efficient double-pane windows, a new air-conditioning unit, and a new water heater. The HVAC system has also been professionally maintained each year. This home is ready for its next chapter. Schedule a showing today with your favorite real estate agent!
Active under contract-show
$435,000
523 River Ranch Rd, Fernley, NV 89408
4beds
2,031sqft
Single Family Residence
Built in 2004
6,098 Square Feet Lot
$-- Zestimate®
$214/sqft
$-- HOA
What's special
Three-car garageFour-bedroom homeSpacious formal dining roomNew roofNew air-conditioning unitNew energy-efficient double-pane windows
- 57 days
- 709
- 21
Likely to sell faster than
Zillow last checked:
Listing updated:
Listed by:
Claire Mulder S.193960 775-835-1268,
Coldwell Banker Select Fernley
Source: NNRMLS,MLS#: 260009961
Facts & features
Interior
Bedrooms & bathrooms
- Bedrooms: 4
- Bathrooms: 2
- Full bathrooms: 2
Heating
- Forced Air, Natural Gas
Cooling
- Central Air
Appliances
- Included: Dishwasher, Disposal, ENERGY STAR Qualified Appliances, Gas Cooktop, Gas Range, Microwave, Refrigerator
- Laundry: Laundry Room, Shelves, Washer Hookup
Features
- Breakfast Bar, Ceiling Fan(s), High Ceilings, Pantry, Master Downstairs, Vaulted Ceiling(s), Walk-In Closet(s)
- Flooring: Carpet, Luxury Vinyl
- Windows: Double Pane Windows, Low Emissivity Windows, Rods, Vinyl Frames
- Has fireplace: No
- Common walls with other units/homes: No Common Walls
Interior area
- Total structure area: 2,031
- Total interior livable area: 2,031 sqft
Property
Parking
- Total spaces: 3
- Parking features: Attached, Garage, Garage Door Opener
- Attached garage spaces: 3
Features
- Levels: One
- Stories: 1
- Patio & porch: Uncovered, Patio
- Exterior features: None
- Spa features: None
- Fencing: Back Yard,Full
- Has view: Yes
- View description: Mountain(s), Park/Greenbelt
Lot
- Size: 6,098 Square Feet
- Features: Common Area, Landscaped, Level
Details
- Additional structures: None
- Parcel number: 02093408
- Zoning: SF6
Construction
Type & style
- Home type: SingleFamily
- Property subtype: Single Family Residence
Materials
- Foundation: Crawl Space
- Roof: Composition,Pitched,Shingle
Condition
- New construction: No
- Year built: 2004
Utilities & green energy
- Sewer: Public Sewer
- Water: Public
- Utilities for property: Cable Available, Electricity Connected, Internet Connected, Natural Gas Connected, Phone Available, Sewer Connected, Water Connected, Cellular Coverage, Water Meter Installed
Community & HOA
Community
- Security: Smoke Detector(s)
- Subdivision: River Ranch Ph 2
HOA
- Has HOA: No
Location
- Region: Fernley
Financial & listing details
- Price per square foot: $214/sqft
- Tax assessed value: $341,153
- Annual tax amount: $2,410
- Date on market: 8/2/2026
- Cumulative days on market: 58 days
- Listing terms: 1031 Exchange,Cash,Conventional,FHA,Relocation Property,VA Loan
Estimated market value
Not available
Estimated sales range
Not available
Not available
Price history
| Date | Event | Price |
|---|---|---|
| 9/24/2026 | Contingent | $435,000$214/sqft |
Source:  NNRMLS #260009961 Report a problem NNRMLS #260009961 Report a problem | ||
| 8/2/2026 | Listed for sale | $435,000+55.4%$214/sqft |
Source: NNRMLS #260009961 Report a problem | ||
| 5/10/2019 | Sold | $280,000+0.4%$138/sqft |
Source: Public Record Report a problem | ||
| 3/13/2019 | Pending sale | $279,000$137/sqft |
Source: Cardin Realty Pros #190000469 Report a problem | ||
| 1/13/2019 | Listed for sale | $279,000-3.8%$137/sqft |
Source: Cardin Realty Pros #190000469 Report a problem | ||
| 12/12/2018 | Listing removed | $290,000$143/sqft |
Source: Cardin Realty Pros #180010018 Report a problem | ||
| 7/12/2018 | Listed for sale | $290,000+87.1%$143/sqft |
Source: Cardin Realty Pros #180010018 Report a problem | ||
| 9/26/2008 | Sold | $155,000-8.8%$76/sqft |
Source: Public Record Report a problem | ||
| 6/18/2008 | Price change | $169,900-5.6%$84/sqft |
Source: ERA #70005483 Report a problem | ||
| 4/21/2008 | Price change | $179,900-5.3%$89/sqft |
Source: ERA #70005483 Report a problem | ||
| 2/24/2008 | Price change | $189,900-5%$94/sqft |
Source: ERA #70005483 Report a problem | ||
| 1/10/2008 | Price change | $199,900-4.8%$98/sqft |
Source: ERA #70005483 Report a problem | ||
| 12/8/2007 | Price change | $209,900-8.3%$103/sqft |
Source: ERA #70005483 Report a problem | ||
| 11/12/2007 | Listed for sale | $229,000-8.1%$113/sqft |
Source: ERA #70005483 Report a problem | ||
| 2/15/2007 | Sold | $249,059$123/sqft |
Source: Public Record Report a problem | ||
Public tax history
| Year | Property taxes | Tax assessment |
|---|---|---|
| 2025 | $2,477 +6.2% | $119,404 -0.3% |
| 2024 | $2,331 +8.1% | $119,779 +4.2% |
| 2023 | $2,156 +5% | $114,969 +4.6% |
| 2022 | $2,052 | $109,866 +10.7% |
| 2021 | -- | $99,233 +3.3% |
| 2020 | $1,928 | $96,101 +6% |
| 2019 | $1,928 +4.2% | $90,665 +15.2% |
| 2018 | $1,850 +3.6% | $78,716 +11.1% |
| 2017 | $1,786 +0.4% | $70,830 +27% |
| 2016 | $1,779 +9.6% | $55,774 +27.9% |
| 2015 | $1,624 +2.3% | $43,600 +31.8% |
| 2014 | $1,587 | $33,069 -6.2% |
| 2013 | -- | $35,262 |
| 2012 | -- | $35,262 -15.5% |
| 2011 | -- | $41,708 +10.7% |
| 2010 | -- | $37,684 -40.8% |
| 2009 | -- | $63,608 -11.6% |
| 2008 | -- | $71,947 +1.6% |
| 2007 | -- | $70,814 +15.6% |
| 2006 | -- | $61,237 +15.4% |
| 2004 | -- | $53,081 |
Find assessor info on the county website
Monthly payment
Est. payment
Payment breakdown
Explore the cost of this home by adjusting the details. Changes won't be saved.Climate risks
Neighborhood: 89408
Nearby schools
Schools provided by the listing agent
- Elementary: East Valley
- Middle: Fernley
- High: Fernley
Source: NNRMLS. This data may not be complete. We recommend contacting the local school district to confirm school assignments for this home.
Similar homes
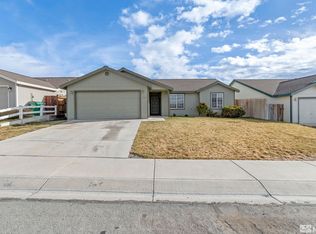
- $415,0003 bd2 ba1.3k sqft1660 Round Up Rd, Fernley, NV 89408Active

 MLS ID #260011768, Madison Crafts, LPT Realty, LLC. NNRMLS
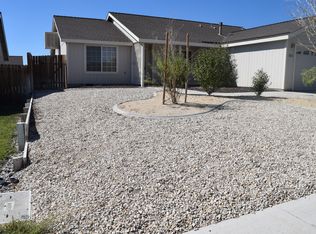
 - $427,0003 bd2 ba1.6k sqft1737 Autumn Glen St, Fernley, NV 89408Active
 MLS ID #260009915, Bryan Shipley, Fathom Realty. NNRMLS
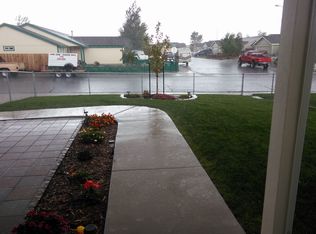
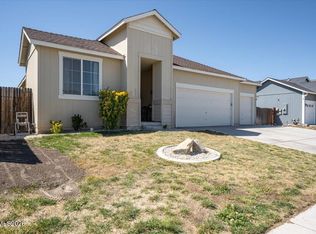
 - $399,0004 bd2 ba1.4k sqft1475 Mountain Rose Dr, Fernley, NV 89408Active
 MLS ID #260011096, Julianne White, Century 21 Prime Nevada Prime Real Estate LLC. NNRMLS
 - $423,0003 bd2 ba1.4k sqft1808 Hickory Ln, Fernley, NV 89408Active
 MLS ID #260009733, Misti Lopiccolo, Coldwell Banker Select RE Day. NNRMLS
 - $439,9003 bd3 ba1.9k sqft221 Wildwood Dr, Fernley, NV 89408ActiveMLS ID #260011031, Katherine Gillespie, eXp Realty. NNRMLS
- $495,0004 bd2 ba1.8k sqft1338 Winnies Ln, Fernley, NV 89408ActiveMLS ID #260011771, Kellie Flodman, Cardin Realty Pros. NNRMLS
- $527,0004 bd3 ba2.1k sqft2044 Rawles Dr, Fernley, NV 89408ActiveMLS ID #260011677, Erica Werner, Keller Williams Group One Inc.. NNRMLS
- $399,9003 bd2 ba1.4k sqft403 Wasatch Cir, Fernley, NV 89408ActiveMLS ID #260003286, Josephine Calderon, Century 21 Green Valley Realty. NNRMLS
- $400,0003 bd2 ba1.5k sqft570 Sunrise Cir, Fernley, NV 89408ActiveMLS ID #260006060, Sustion Almen, LPT Realty, LLC. NNRMLS
- $452,9004 bd2 ba1.9k sqft1951 Three Iron Ct, Fernley, NV 89408ActiveMLS ID #260008850, Tami Baca, Cardin Realty Pros. NNRMLS
- $429,0003 bd2 ba1.6k sqft1623 Summerwind Dr, Fernley, NV 89408ActiveMLS ID #260005161, Elizabeth Dickman, Century 21 Prime Nevada Prime Real Estate LLC. NNRMLS
- $455,0004 bd2 ba1.8k sqft172 Walnut Dr, Fernley, NV 89408ActiveMLS ID #260007984, Yao Yao Zhuang, Sierra Nevada Properties-Frnly. NNRMLS
- $539,9003 bd2 ba2.2k sqft3163 Hannah Calder Ct, Fernley, NV 89408ActiveMLS ID #260012110, Robert Herrera, Sierra Nevada Properties-Frnly. NNRMLS
- $420,0003 bd2 ba1.4k sqft1692 Picetti Way, Fernley, NV 89408ActiveMLS ID #260010167, Jonathan Lanuza-Gonzalez, Real Broker LLC. NNRMLS
- $390,0003 bd2 ba1.2k sqft45 Arrow St, Fernley, NV 89408ActiveMLS ID #260011564, Kristi Maxwell, Realty One Group Eminence. NNRMLS
- $409,9003 bd2 ba1.5k sqft1450 Truckee Ln, Fernley, NV 89408ActiveMLS ID #260011193, Steven Foster, eXp Realty. NNRMLS
- $380,0003 bd2 ba1.5k sqft605 Nader Way, Fernley, NV 89408ActiveMLS ID #260000976, Anita Spencer, RE/MAX Professionals-Sparks. NNRMLS
- $499,9003 bd2 ba1.8k sqft940 Curtis Pl, Fernley, NV 89408ActiveMLS ID #260003940, Katherine Gillespie, eXp Realty. NNRMLS
- $459,9003 bd2 ba1.7k sqft3274 Eleanor Way, Fernley, NV 89408ActiveMLS ID #260011963, Michele Blair, Coldwell Banker Select Fernley. NNRMLS
- $499,9003 bd2 ba1.9k sqft1185 Snowflower Rd, Fernley, NV 89408ActiveMLS ID #260010576, Cari Norcutt, Berney Realty, LTD. NNRMLS
