Skip main navigation
Closed
  • $225,000

    523 Rush St, Hobart, IN 46342

    3beds
    2,504sqft
    Single Family Residence
    Built in 1924
    0.31 Acres Lot
    $213,000 Zestimate®
    $90/sqft
    $2,084 Estimated rent

    Home value

    $213,000

    $202,000 - $224,000

    $2,084/mo

    Zestimate® history
    Loading
    Loading...

    Owner options

    List your home for rent

    $2,084/mo

    Rent Zestimate®

    Find your next renter with Zillow Rental Manager. Plus, with online applications, you can quickly screen prospective tenants – for free.

    Learn more

    $2,084/mo

    Rent Zestimate®

    Refinance and save

    $1,506/mo

    Est. payment

    Refinancing to a lower rate could help reduce your monthly payments and save thousands over the life of the loan.

    See today's rates

    $1,506/mo

    Est. payment

    Explore your selling options

    Work with a Zillow partner agent

    Leverage their expertise and Zillow's premium Showcase listings to get your home seen by more buyers.

    Get started

    List with your own agent

    Get your home in front of millions of buyers by listing it on Zillow.

    Learn how to do it

    Sell it yourself

    Take full control of how buyers see your home on Zillow by listing For Sale by Owner (FSBO).

    List your home

    What's special

    Professionally waterproofed lower levelSprawling recreation roomConvenient half-bathEnergy-efficient windowsNew sidingBrand-new roof
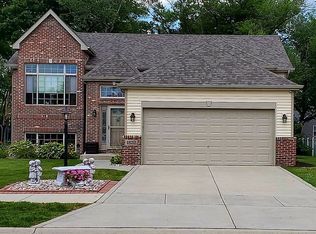
    Step into this beautifully updated, turn-key home that perfectly balances modern peace of mind with versatile living spaces. Completely remodeled down to the essentials in 2018 and enhanced with recent lower-level additions, this property is entirely move-in ready and waiting for you. Enjoy the confidence of a complete 2018 renovation featuring a brand-new roof, updated electrical systems, energy-efficient windows, new siding, and fully modernized kitchen and bath spaces. The traditional layout boasts 3 comfortable bedrooms, a bright and expansive living room, and a formal dining room perfect for hosting family dinners and holiday gatherings. The professionally waterproofed lower level doubles your usable space, complete with a convenient half-bath, a sprawling recreation room, and a highly adaptable multipurpose room ideal for a home office, gym, or hobby studio. Nestled on a quiet, low-traffic dead-end street, the property features a massive, fully fenced backyard that offers a secure haven for pets, play, and outdoor entertainment. From the top-to-bottom structural upgrades to the thoughtful interior finishes, every detail has been taken care of for you. Call today!

    Zillow last checked:

    Listing updated:

    Listed by:

    Catherine Craigin Kasl,

    Century 21 Circle 219-548-2021,

    Miranda Ballesteros,

    Century 21 Circle

    Bought with:

    Nickolas Witvoet, RB20001582

    Listing Leaders Northwest

    Source: NIRA as distributed by MLS GRID,MLS#: 844759MLS Logo

    Facts & features

    Interior

    Bedrooms & bathrooms
    • Bedrooms: 3
    • Bathrooms: 2
    • Full bathrooms: 1
    • 1/2 bathrooms: 1
    Rooms
    • Room types: Bathroom, Primary Bedroom, Living Room, Kitchen, Family Room, Dining Room, Den, Bedroom 3, Bedroom 2
    Primary bedroom
    • Level: Main
    • Area: 135
    • Dimensions: 15.0 x 9.0
    Bedroom 2
    • Level: Main
    • Area: 100
    • Dimensions: 10.0 x 10.0
    Bedroom 3
    • Level: Main
    • Area: 90
    • Dimensions: 10.0 x 9.0
    Den
    • Level: Basement
    • Area: 154
    • Dimensions: 14.0 x 11.0
    Dining room
    • Description: 10.00 x 13.00
    • Level: Main
    • Area: 130
    • Dimensions: 10.0 x 13.0
    Family room
    • Level: Basement
    • Area: 330
    • Dimensions: 30.0 x 11.0
    Kitchen
    • Level: Main
    • Area: 100
    • Dimensions: 10.0 x 10.0
    Living room
    • Level: Main
    • Area: 273
    • Dimensions: 21.0 x 13.0
    Heating
    • Forced Air, Natural Gas
    Appliances
    • Included: Dryer, Washer, Refrigerator, Range, None, Microwave, Gas Water Heater, Dishwasher
    • Laundry: Gas Dryer Hookup, Washer Hookup, Lower Level
    Features
    • Ceiling Fan(s)
    • Basement: Finished,Sump Pump,Interior Entry
    • Has fireplace: No
    Interior area
    • Total structure area: 2,504
    • Total interior livable area: 2,504 sqft
    • Finished area above ground: 1,252

    Property

    Parking
    • Total spaces: 1
    • Parking features: Detached, Driveway
    • Garage spaces: 1
    • Has uncovered spaces: Yes
    Features
    • Levels: One
    • Patio & porch: Deck
    • Exterior features: Private Yard
    • Fencing: Fenced
    • Has view: Yes
    • View description: Neighborhood
    Lot
    • Size: 0.31 Acres
    • Features: Landscaped, Private, Paved
    Details
    • Parcel number: 450928153004000018
    • Zoning description: residential
    • Special conditions: Agent Owned

    Construction

    Type & style
    • Home type: SingleFamily
    • Property subtype: Single Family Residence
    Condition
    • New construction: No
    • Year built: 1924

    Utilities & green energy

    • Sewer: Public Sewer
    • Water: Well
    • Utilities for property: Electricity Connected, Sewer Connected

    Community & HOA

    Community
    • Subdivision: Hobart Heights Sub
    HOA
    • Has HOA: No
    Location
    • Region: Hobart

    Financial & listing details

    • Price per square foot: $90/sqft
    • Tax assessed value: $241,900
    • Annual tax amount: $2,348
    • Date on market: 9/3/2026
    • Listing agreement: Exclusive Right To Sell
    • Listing terms: Cash,VA Loan,FHA,Conventional
    • Road surface type: Paved

    Price history

    DateEventPrice
    10/16/2026Sold$225,000+4.7%$90/sqft
    Source: NIRA as distributed by MLS GRID #844759 Report a problem
    9/6/2026Pending sale$214,900$86/sqft
    Source: NIRA as distributed by MLS GRID #844759 Report a problem
    9/3/2026Listed for sale$214,900+44.2%$86/sqft
    Source: NIRA as distributed by MLS GRID #844759 Report a problem
    9/25/2018Sold$149,000+282.1%$60/sqft
    Source: NIRA as distributed by MLS GRID #443647 Report a problem
    10/24/2017Sold$39,000+30.4%$16/sqft
    Source: NIRA as distributed by MLS GRID #424295 Report a problem
    10/20/2017Listed for sale$29,900$12/sqft
    Source: Listing Leaders #424295 Report a problem

    Public tax history

    YearProperty taxesTax assessment
    2025$2,348 -0.6%$241,900 +22.2%
    2024$2,361 +6.9%$198,000 -0.7%
    2023$2,208 +13.6%$199,400 +8.1%
    2022$1,943 +5.8%$184,500 +13.9%
    2021$1,837 +2.4%$162,000 +5%
    2020$1,793 +12.1%$154,300 +4%
    2019$1,600 +12.6%$148,400 +25.8%
    2018$1,421 +22.5%$118,000 -7.7%
    2017$1,160 $127,900 +1.4%
    2016$1,160 0%$126,100 +0.2%
    2014$1,161 +0.1%$125,800 +0.2%
    2013$1,160 -19.3%$125,600 -4%
    2012$1,437 +12.9%$130,800 +3.6%
    2011$1,273 -4.7%$126,300 -2.7%
    2010$1,336 $129,800
    2009-- $129,800 +26.1%
    2007-- $102,900 +29.4%
    2006-- $79,500
    2005-- $79,500
    2004-- $79,500 +384.8%
    2003-- $16,400
    2002-- $16,400 +200.4%
    2001-- $5,460
    Find assessor info on the county website

    Neighborhood: Liberty

    Nearby schools

    GreatSchools rating
    Get a cash offer in 3 minutes
    Find out how much your home could sell for in as little as 3 minutes with a no-obligation cash offer.
    Estimated market value
    $213,000
    Get a cash offer in 3 minutes
    Find out how much your home could sell for in as little as 3 minutes with a no-obligation cash offer.
    Estimated market value
    $213,000