Skip main navigation
Closed
  • $260,000

    523 S 6th St, Griffin, GA 30224

    3beds
    1,728sqft
    Single Family Residence
    Built in 1930
    0.44 Acres Lot
    $259,400 Zestimate®
    $150/sqft
    $1,916 Estimated rent

    Home value

    $259,400

    $246,000 - $272,000

    $1,916/mo

    Zestimate® history
    Loading
    Loading...

    Owner options

    List your home for rent

    $1,916/mo

    Rent Zestimate®

    Find your next renter with Zillow Rental Manager. Plus, with online applications, you can quickly screen prospective tenants – for free.

    Learn more

    $1,916/mo

    Rent Zestimate®

    Refinance and save

    $1,586/mo

    Est. payment

    Refinancing to a lower rate could help reduce your monthly payments and save thousands over the life of the loan.

    See today's rates

    $1,586/mo

    Est. payment

    Explore your selling options

    Work with a Zillow partner agent

    Leverage their expertise and Zillow's premium Showcase listings to get your home seen by more buyers.

    Get started

    List with your own agent

    Get your home in front of millions of buyers by listing it on Zillow.

    Learn how to do it

    Sell it yourself

    Take full control of how buyers see your home on Zillow by listing For Sale by Owner (FSBO).

    List your home

    What's special

    Large open backyardEat-in dining spaceQuiet streetSpacious parking padDelightful kitchenBack patioOutdoor fire pit
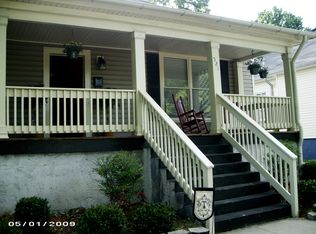
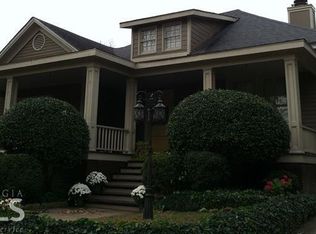
    *$2000 PREFERRED LENDER CREDIT IF BUYER USES SELLERS PREFERRED LENDER! CALL FOR MORE DETAILS! Welcome Home! Enjoy peaceful mornings on the charming rocking chair front porch, nestled on a quiet street just a short stroll from Downtown Griffin. This beautiful historic home is brimming with character and sits on an expansive L-shaped lot-ideal for adding a pool, guest house, or enhancing your outdoor entertaining space. Step inside to a spacious foyer and wide hallway that create an inviting first impression. To your right, you'll find a cozy living/family room perfect for relaxing or entertaining. To the left is the first bedroom. The primary bedroom, located down the hall across from the kitchen, offers a private ensuite full bath for your comfort with a beautiful stained glass window and clawfoot tub. The heart of the home is a delightful kitchen featuring a fireplace, eat-in dining space, and a pantry. Toward the back of the house, you'll find the third bedroom and a full hall bath featuring another beautiful stained glass window. A convenient laundry area is tucked into a hall closet near the rear entrance. Step outside to unwind on the back patio or gather around the outdoor fire pit for s'mores and stories under the stars. A spacious parking pad and detached garage/parking shed sit at the back of the property, offering ample space and functionality. The large, open backyard provides endless potential to create your dream outdoor oasis. Come experience the warmth and wonder of this timeless gem-schedule your tour today! New Roof in 2024!

    Zillow last checked:

    Listing updated:

    Listed by:

    Amee Davison 770-598-4188,

    Southern Classic Realtors,

    Dawn Cochran 404-392-4416,

    Southern Classic Realtors

    Bought with:

    Jennifer L Thompson, 446746

    Dwelli

    Source: GAMLS,MLS#: 10535183MLS Logo

    Facts & features

    Interior

    Bedrooms & bathrooms
    • Bedrooms: 3
    • Bathrooms: 2
    • Full bathrooms: 2
    • Main level bathrooms: 2
    • Main level bedrooms: 3
    Heating
    • Natural Gas
    Cooling
    • Central Air
    Appliances
    • Included: Dishwasher, Microwave, Oven/Range (Combo), Refrigerator
    • Laundry: In Hall, Laundry Closet
    Features
    • High Ceilings, Master On Main Level, Tile Bath
    • Flooring: Other, Tile
    • Basement: Crawl Space
    • Number of fireplaces: 3
    • Fireplace features: Family Room, Living Room, Master Bedroom
    Interior area
    • Total structure area: 1,728
    • Total interior livable area: 1,728 sqft
    • Finished area above ground: 1,728
    • Finished area below ground: 0

    Property

    Parking
    • Parking features: Detached, Parking Pad, Parking Shed
    • Has garage: Yes
    • Has uncovered spaces: Yes
    Features
    • Levels: One
    • Stories: 1
    • Patio & porch: Deck, Porch
    • Fencing: Chain Link
    Lot
    • Size: 0.44 Acres
    • Features: Level
    Details
    • Additional structures: Garage(s)
    • Parcel number: 022 08008

    Construction

    Type & style
    • Home type: SingleFamily
    • Architectural style: Other,Ranch,Traditional
    • Property subtype: Single Family Residence
    Materials
    • Wood Siding
    • Roof: Composition
    Condition
    • Resale
    • New construction: No
    • Year built: 1930

    Utilities & green energy

    • Sewer: Public Sewer
    • Water: Public
    • Utilities for property: Electricity Available, Natural Gas Available, Sewer Connected, Water Available

    Community & neighborhood

    Community
    • Community features: None
    Location
    • Region: Griffin
    • Subdivision: None

    Other

    Other facts
    • Listing agreement: Exclusive Right To Sell
    • Listing terms: 1031 Exchange,Cash,Conventional,FHA,VA Loan

    Price history

    DateEventPrice
    12/2/2025Sold$260,000-7.1%$150/sqft
    Source: GAMLS #10535183 Report a problem
    11/10/2025Pending sale$279,900$162/sqft
    Source: GAMLS #10535183 Report a problem
    10/16/2025Price change$279,900-3.4%$162/sqft
    Source: GAMLS #10535183 Report a problem
    9/11/2025Price change$289,900-3.3%$168/sqft
    Source: GAMLS #10535183 Report a problem
    6/19/2025Price change$299,900-3.3%$174/sqft
    Source: GAMLS #10535183 Report a problem
    6/3/2025Listed for sale$310,000-1.6%$179/sqft
    Source: GAMLS #10535183 Report a problem
    6/3/2025Listing removed$315,000$182/sqft
    Source: GAMLS #10498246 Report a problem
    4/11/2025Listed for sale$315,000+94.4%$182/sqft
    Source: GAMLS #10498246 Report a problem
    7/20/2017Sold$162,000-5.8%$94/sqft
    Source: Public Record Report a problem
    6/9/2017Pending sale$172,000$100/sqft
    Source: HR Heritage Realty, Inc. #8199932 Report a problem
    6/2/2017Listed for sale$172,000+102.4%$100/sqft
    Source: HR Heritage Realty, Inc. #8199932 Report a problem
    4/9/2008Sold$85,000$49/sqft
    Source: Public Record Report a problem

    Public tax history

    YearProperty taxesTax assessment
    2024$3,671 +2.3%$98,451 +3.3%
    2023$3,589 +14.6%$95,346 +18.1%
    2022$3,133 +17.7%$80,742 +17.1%
    2021$2,661 -1.8%$68,948
    2020$2,710 -3.6%$68,948
    2019$2,813 +34.6%$68,948 +30.3%
    2018$2,090 -2.2%$52,931 +97.7%
    2017$2,136 +89.9%$26,778
    2016$1,125 $26,778
    2015$1,125 -1.6%$26,778
    2014$1,143 $26,778
    2013-- --
    2012-- --
    2011-- --
    2010-- --
    2009-- --
    2008-- --
    2007-- --
    2006-- --
    2004-- --
    2003-- $27,260
    2002-- $27,260 +36.9%
    2001-- $19,910

    Find assessor info on the county website

    Neighborhood: 30224

    Nearby schools

    GreatSchools rating
    Schools provided by the listing agent
    • Elementary: Crescent Road
    • Middle: Rehoboth Road
    • High: Spalding

    Source: GAMLS. This data may not be complete. We recommend contacting the local school district to confirm school assignments for this home.

    Get a cash offer in 3 minutes
    Find out how much your home could sell for in as little as 3 minutes with a no-obligation cash offer.
    Estimated market value
    $259,400
    Get a cash offer in 3 minutes
    Find out how much your home could sell for in as little as 3 minutes with a no-obligation cash offer.
    Estimated market value
    $259,400