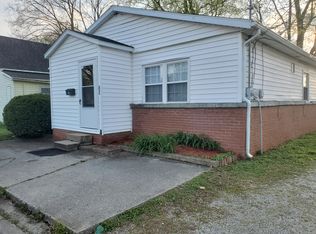
Welcome home to the perfect blend of turn-of-the-century character and sleek modern convenience. Originally built in 1900, this fully renovated home sits on a desirable corner lot, offering great curb appeal, excellent natural light, and the added convenience of off-street parking. Step up to the comfortable front porch, an inviting space designed for morning coffee or relaxing evening chats with neighbors. Inside, the entire interior has been refreshed with a clean, neutral paint palette and stylish new flooring that flows seamlessly from room to room. The kitchen has been updated with brand-new cabinetry, sleek modern countertops, an electric range and hood, and a dishwasher. The easy living floor plan features natural light-filled rooms throughout. Two completely updated full bathrooms feature modern vanities and updated fixtures. This move-in-ready home delivers modern comfort while preserving classic charm.
Closed
Zillow last checked:
Listing updated:
Bought with:
Tanya Mauck, RB14041152
ERA FIRST ADVANTAGE REALTY, INC
Source: IRMLS,MLS#: 202634390
Price history
| Date | Event | Price |
|---|---|---|
| 10/5/2026 | Sold | $165,000-2.4% |
Source:  IRMLS #202634390 Report a problem IRMLS #202634390 Report a problem | ||
| 9/3/2026 | Pending sale | $169,000 |
Source: IRMLS #202634390 Report a problem | ||
| 8/21/2026 | Listed for sale | $169,000+651.1% |
Source: IRMLS #202634390 Report a problem | ||
| 5/1/2024 | Sold | $22,500-25% |
Source: IRMLS #202407907 Report a problem | ||
| 4/4/2024 | Pending sale | $30,000 |
Source: IRMLS #202407907 Report a problem | ||
| 3/28/2024 | Listed for sale | $30,000 |
Source: IRMLS #202407907 Report a problem | ||
| 3/18/2024 | Pending sale | $30,000 |
Source: IRMLS #202407907 Report a problem | ||
| 3/11/2024 | Listed for sale | $30,000+62.2% |
Source: IRMLS #202407907 Report a problem | ||
| 3/24/2021 | Listing removed | -- |
Source: Owner Report a problem | ||
| 3/1/2021 | Sold | $18,500-11.9%$19/sqft |
Source: Public Record Report a problem | ||
| 10/20/2019 | Listing removed | $21,000$21/sqft |
Source: Owner Report a problem | ||
| 8/19/2019 | Price change | $21,000-19.2%$21/sqft |
Source: Owner Report a problem | ||
| 6/5/2019 | Price change | $26,000-7.1%$26/sqft |
Source: Owner Report a problem | ||
| 4/15/2019 | Listed for sale | $28,000+351.6%$28/sqft |
Source: Owner Report a problem | ||
| 2/21/2019 | Sold | $6,200$6/sqft |
Source: Public Record Report a problem | ||
Sell for more on Zillow
Get a Zillow Showcase℠ listing at no additional cost and you could sell for .
$165,400
2% more
+$3,308
With Zillow Showcase(estimated)
$168,708
