Skip main navigation
Sold for $800,000
  • Listing Provided by: Real Broker
    Bought with: Keller Williams Realty
    Tax assessed value
    $800,000

    523 S Almansor St APT 72, Alhambra, CA 91801

    2beds
    1,540sqft
    Townhouse
    Built in 1981
    905 Square Feet Lot
    $780,800 Zestimate®
    $519/sqft
    $3,330 Estimated rent

    Home value

    $780,800

    $742,000 - $820,000

    $3,330/mo

    Zestimate® history
    Loading
    Loading...

    Owner options

    List your home for rent

    $3,330/mo

    Rent Zestimate®

    Find your next renter with Zillow Rental Manager. Plus, with online applications, you can quickly screen prospective tenants – for free.

    Learn more

    $3,330/mo

    Rent Zestimate®

    Refinance and save

    $5,346/mo

    Est. payment

    Refinancing to a lower rate could help reduce your monthly payments and save thousands over the life of the loan.

    See today's rates

    $5,346/mo

    Est. payment

    Explore your selling options

    Work with a Zillow partner agent

    Leverage their expertise and Zillow's premium Showcase listings to get your home seen by more buyers.

    Get started

    List with your own agent

    Get your home in front of millions of buyers by listing it on Zillow.

    Learn how to do it

    Sell it yourself

    Take full control of how buyers see your home on Zillow by listing For Sale by Owner (FSBO).

    List your home

    What's special

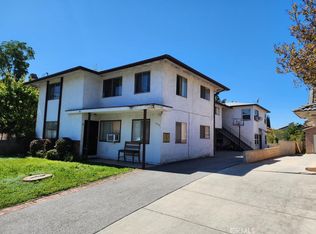
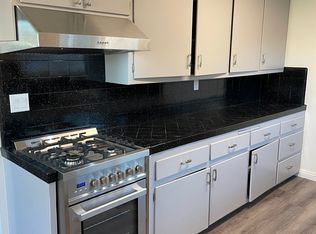
    Welcome to 523 Almansor St! A RARE, turnkey townhome, nestled in the highly coveted Mission Townhomes in the heart of the San Gabriel Valley. Fully remodeled and updated by the owners, this 2-bed, 2.5-bath home comes move-in ready with modern amenities like newer floors, recessed lighting, open floor-plan and so much more! Begin with the spacious living room that feels even bigger with extra-tall, 11 foot ceilings! Framed by massive double sliders to the private front patio, the living room overflows with natural light. A modern, marble fireplace with ladder bookshelves on either side, perfectly center the room for an intuitive layout. Seamlessly transitioning to the dining room and kitchen, the open concept floor-plan is perfect for entertaining and makes use of all of the square footage. The kitchen comes well-appointed with wall-to-wall cabinets and pantry, stainless steel appliances, and abundant counter space. A completely remodeled guest bathroom completes the downstairs. Walk upstairs under a bright and airy skylight to the dual suites. The bright and spacious guest room includes recessed lights and custom closet cabinets for ample storage. The attached bathroom has been tastefully remodeled from top to bottom: hexagon shower tiles, newer hardware, modern dimmable lights, and newer vanity. The primary suite is incredibly spacious, highlighted by the soaring high ceilings, recessed lights, and dual closets. Pass through a modern sliding barn door, where sunlight pours into the primary bathroom, fully equipped with all the latest features. The walk-in shower includes rainfall showerhead, sliding glass doors, and porcelain wall tiles. The double-sink vanity also comes upgraded with newer matte-black faucets, metal-frame mirrors and dimmable light fixtures. Even the vent fan includes a bluetooth speaker with night light features! Walk back down to a fully-equipped 2-car garage, complete with overhead storage, 220v EV charger, washer/dryer hookups, and a newer water heater. The Mission Townhome neighborhood includes a pool/spa, BBQ area, clubhouse facilities, and a peaceful walking path along the canal. Across the street from Almansor Park, Alhambra Golf Course, top-rated schools and only 1 block from all the best restaurants and shopping on Main St., such as Sprouts, 99 Ranch Market, Mitsuwa and Costco. Close to the 10 freeway for a short drive to DTLA—come see it today!

    Zillow last checked:

    Listing updated:

    Listing Provided by:

    Timothy Ahn DRE #02118442 949-246-2875,

    Real Broker

    Bought with:

    Karla Telleria, DRE #02042318

    Keller Williams Realty

    Carlos Manuel, DRE #02206345

    Keller Williams Realty

    Source: CRMLS,MLS#: OC24112283MLS LogoOriginating MLS: California Regional MLS

    Facts & features

    Interior

    Bedrooms & bathrooms
    • Bedrooms: 2
    • Bathrooms: 3
    • Full bathrooms: 2
    • 1/2 bathrooms: 1
    • Main level bathrooms: 1
    Primary bedroom
    • Features: Primary Suite
    Bedroom
    • Features: All Bedrooms Up
    Bathroom
    • Features: Bidet, Bathtub, Dual Sinks, Enclosed Toilet, Remodeled, Separate Shower, Tub Shower, Walk-In Shower
    Kitchen
    • Features: Granite Counters, Pots & Pan Drawers
    Heating
    • Central
    Cooling
    • Central Air
    Appliances
    • Included: Dishwasher, Free-Standing Range, Refrigerator, Range Hood, Water Heater
    • Laundry: Washer Hookup, Gas Dryer Hookup, In Garage
    Features
    • Cathedral Ceiling(s), Separate/Formal Dining Room, Granite Counters, High Ceilings, Multiple Staircases, Recessed Lighting, All Bedrooms Up, Primary Suite
    • Flooring: Laminate, Tile
    • Doors: Sliding Doors
    • Windows: Drapes, Screens
    • Has fireplace: Yes
    • Fireplace features: Gas Starter, Living Room
    • Common walls with other units/homes: 2+ Common Walls,No One Above,No One Below
    Interior area
    • Total interior livable area: 1,540 sqft

    Property

    Parking
    • Total spaces: 2
    • Parking features: Direct Access, Garage, Side By Side
    • Attached garage spaces: 2
    Features
    • Levels: Two,Multi/Split
    • Stories: 2
    • Entry location: 2
    • Pool features: Community, Association
    • Has spa: Yes
    • Spa features: Association, Community
    • Fencing: Wood
    • Has view: Yes
    • View description: Golf Course, Mountain(s), Neighborhood
    Lot
    • Size: 905 sqft
    • Features: 0-1 Unit/Acre
    Details
    • Parcel number: 5345018090
    • Zoning: ALRPD*
    • Special conditions: Standard

    Construction

    Type & style
    • Home type: Townhouse
    • Property subtype: Townhouse
    • Attached to another structure: Yes
    Materials
    • Stucco
    Condition
    • Updated/Remodeled
    • New construction: No
    • Year built: 1981

    Utilities & green energy

    • Electric: Electricity - On Property, 220 Volts in Garage, 220 Volts in Kitchen, Standard
    • Sewer: Public Sewer
    • Water: Public
    • Utilities for property: Cable Available, Electricity Available, Natural Gas Available, Phone Available, Sewer Connected, Water Available

    Community & neighborhood

    Security
    • Security features: Carbon Monoxide Detector(s), Smoke Detector(s)
    Community
    • Community features: Curbs, Golf, Mountainous, Storm Drain(s), Street Lights, Suburban, Sidewalks, Pool
    Location
    • Region: Alhambra

    HOA & financial

    HOA
    • Has HOA: Yes
    • HOA fee: $310 monthly
    • Amenities included: Meeting Room, Pool, Spa/Hot Tub, Trash, Water
    • Services included: Sewer
    • Association name: Mission Townhomes
    • Association phone: 909-444-7655

    Other

    Other facts
    • Listing terms: Cash,Conventional
    • Road surface type: Paved

    Price history

    DateEventPrice
    7/15/2024Sold$800,000+6.8%$519/sqft
    Source: CRMLS #OC24112283 Report a problem
    6/18/2024Pending sale$749,000$486/sqft
    Source: CRMLS #OC24112283 Report a problem
    6/16/2024Contingent$749,000$486/sqft
    Source: CRMLS #OC24112283 Report a problem
    6/6/2024Listed for sale$749,000+26.9%$486/sqft
    Source: CRMLS #OC24112283 Report a problem
    11/6/2020Sold$590,000+5.7%$383/sqft
    Source: CRMLS #WS20205721 Report a problem
    11/1/2020Pending sale$558,000$362/sqft
    Source: RE/MAX UNIVERSAL REALTY #WS20205721 Report a problem
    10/28/2020Listed for sale$558,000$362/sqft
    Source: RE/MAX UNIVERSAL REALTY #WS20205721 Report a problem
    10/16/2020Pending sale$558,000$362/sqft
    Source: RE/MAX UNIVERSAL REALTY #WS20205721 Report a problem
    10/1/2020Listed for sale$558,000+0.5%$362/sqft
    Source: RE/MAX UNIVERSAL REALTY #WS20205721 Report a problem
    12/6/2019Listing removed$555,000$360/sqft
    Source: KINGSTON REALTY #WS19249921 Report a problem
    11/13/2019Price change$555,000-2.5%$360/sqft
    Source: KINGSTON REALTY #WS19249921 Report a problem
    10/24/2019Listed for sale$569,000+51.7%$369/sqft
    Source: KINGSTON REALTY #WS19249921 Report a problem
    11/5/2008Sold$375,000+24.4%$244/sqft
    Source: Public Record Report a problem
    7/7/2008Sold$301,558$196/sqft
    Source: Public Record Report a problem

    Public tax history

    YearProperty taxesTax assessment
    2025$9,770 +26.7%$800,000 +27.8%
    2024$7,709 +1.2%$626,110 +2%
    2023$7,615 +5.1%$613,835 +2%
    2022$7,242 +1.1%$601,800 +2%
    2021$7,164 +30.6%$590,000 +33.6%
    2020$5,487 $441,550 +2%
    2019$5,487 +2.4%$432,893 +2%
    2018$5,360 $424,406 +2%
    2017$5,360 +1.4%$416,085 +2%
    2016$5,286 +7.3%$407,928 +1.5%
    2015$4,924 +2.8%$401,802 +2%
    2014$4,788 $393,932 +13.5%
    2012-- $347,000 -7.9%
    2011-- $376,926 +0.8%
    2010-- $374,110 -0.2%
    2009-- $375,000 -3.6%
    2008-- $388,999 +2%
    2007-- $381,373 +2%
    2006-- $373,896 +1.9%
    2005-- $366,792 +144%
    2004-- $150,349 +1.9%
    2003-- $147,594 +2%
    2002-- $144,701 +4%
    2000-- $139,084

    Find assessor info on the county website

    Neighborhood: 91801

    Nearby schools

    GreatSchools rating
    Get a cash offer in 3 minutes
    Find out how much your home could sell for in as little as 3 minutes with a no-obligation cash offer.
    Estimated market value
    $780,800
    Get a cash offer in 3 minutes
    Find out how much your home could sell for in as little as 3 minutes with a no-obligation cash offer.
    Estimated market value
    $780,800