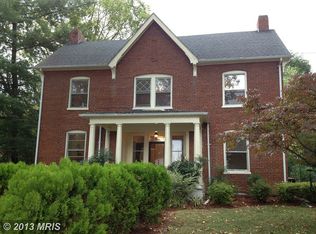
Circa 1899 and beautifully preserved, 523 S George Street is a distinguished residence in the South Charles Town Historic District, offering exceptional walkability to downtown events, dining, and local hospitality. With its well-maintained stucco exterior, standing-seam metal roof, and stone foundation, the home presents timeless curb appeal paired with thoughtful modern updates. A full-width covered front porch with columned knee wall welcomes you to relax and enjoy the neighborhood charm. The impressive front entry door with multi-paned sidelights opens to a spacious foyer featuring a gas fireplace with a classic brick mantel and a gracious staircase with carved newel post and banister. Throughout the main and second levels, you’ll find rich architectural details including original woodwork and hardware, hardwood floors, crown molding, oversized baseboards, and soaring ceilings—10 feet on the main level and 9 feet upstairs. The main level offers beautifully proportioned living spaces designed for both everyday living and entertaining. The living room, accessed through large folding double doors, features a fireplace with wood pellet stove and a bright bay window flanked by additional matching windows for abundant natural light. The formal dining room showcases a third fireplace with wood-and-tile mantel and connects elegantly to both the foyer and breakfast room, creating ideal flow and symmetry. The light-filled kitchen includes vintage cabinetry with original hardware, wood countertops, double sink, recessed lighting, built-in glass-front storage, and new stove and refrigerator (2025). A screened porch just off the kitchen provides easy access to the backyard for seamless indoor-outdoor living. A guest bath and laundry room complete the main level. Upstairs, the second level offers generous bedrooms, natural light, and excellent storage. The spacious primary suite includes a wood-burning fireplace and a private bath with walk-in shower, clawfoot soaking tub, double vanity, and ample cabinetry. A second bedroom of similar scale connects via double doors or hall access, while a third bedroom, guest bath, and linen closet complete the floor. The finished third level is a standout feature—bright and versatile with hardwood floors, wood wainscoting, high beamed ceiling, walk-in closet, and flexible open space ideal for a fourth bedroom, office, studio, or lounge. Additional highlights include an unfinished basement with utilities, sink, exterior access, and room for storage or workshop use. Rear alley access provides off-street parking, and the level fenced yard offers space for gardening and outdoor enjoyment. Key updates and features include: **New upgraded interior main electric panel and exterior electric panel installed April 2026 • Front porch roof replaced and new hidden gutters installed in 2025 • Main metal roof gutters installed in 2025. Main metal roof painted approximately five years ago. • Attic HVAC system (5 years old) • Hot water heater (3 years old) • Refrigerator and stove installed in 2025 • Classic wood shutters and standing-seam metal roofing on main and porch areas Located just minutes from downtown Charles Town, you’ll enjoy easy access to shops, restaurants, the seasonal farmers market, arts and theater venues, and nearby Harpers Ferry’s outdoor recreation. Within walking distance to Jefferson Memorial Park offering tennis and pickle ball courts, pavilions, and a new community pool and pool house. Convenient commuter routes to Virginia and Maryland, plus MARC Train access, add everyday practicality. Listed on the National Register of Historic Places as a contributing building in the Charles Town Residential Historic District, this home is a rare and harmonious blend of historic character and modern comfort.
Sold for $530,000
Zillow last checked:
Listing updated:
Bought with:
Kim Athey, WVS190300612
Samson Properties
Source: Bright MLS,MLS#: WVJF2021732
Price history
| Date | Event | Price |
|---|---|---|
| 6/1/2026 | Sold | $530,000-3.6%$158/sqft |
Source:  Bright MLS #WVJF2021732 Report a problem Bright MLS #WVJF2021732 Report a problem | ||
| 5/30/2026 | Pending sale | $550,000$164/sqft |
Source: Bright MLS #WVJF2021732 Report a problem | ||
| 5/4/2026 | Contingent | $550,000$164/sqft |
Source: Bright MLS #WVJF2021732 Report a problem | ||
| 4/9/2026 | Listed for sale | $550,000$164/sqft |
Source: Bright MLS #WVJF2021732 Report a problem | ||
| 4/2/2026 | Contingent | $550,000$164/sqft |
Source: Bright MLS #WVJF2021732 Report a problem | ||
| 3/26/2026 | Listed for sale | $550,000$164/sqft |
Source: Bright MLS #WVJF2021732 Report a problem | ||
| 3/21/2026 | Contingent | $550,000$164/sqft |
Source: Bright MLS #WVJF2021732 Report a problem | ||
| 2/15/2026 | Listed for sale | $550,000+39.2%$164/sqft |
Source: Bright MLS #WVJF2021732 Report a problem | ||
| 3/24/2021 | Listing removed | -- |
Source: Owner Report a problem | ||
| 7/14/2018 | Listing removed | $395,000$118/sqft |
Source: Owner Report a problem | ||
| 6/15/2018 | Price change | $395,000-2.5%$118/sqft |
Source: Owner Report a problem | ||
| 6/13/2018 | Listed for sale | $405,000+170%$121/sqft |
Source: Owner Report a problem | ||
| 1/1/2015 | Sold | $150,000-58.2%$45/sqft |
Source:  Long & Foster Broker Feed #WVJF111848_100 Report a problem Long & Foster Broker Feed #WVJF111848_100 Report a problem | ||
| 11/9/2012 | Listing removed | $2,400$1/sqft |
Source: Owner Report a problem | ||
| 9/10/2012 | Listed for rent | $2,400$1/sqft |
Source: Owner Report a problem | ||
| 3/7/2012 | Sold | $359,000-5.3%$107/sqft |
Source: Public Record Report a problem | ||
| 1/24/2012 | Pending sale | $379,000$113/sqft |
Source: Panosys Consulting LLC Report a problem | ||
| 4/4/2011 | Price change | $379,000-2.6%$113/sqft |
Source: Vflyer #JF7566105 Report a problem | ||
| 2/4/2011 | Listed for sale | $389,000$116/sqft |
Source: Panosys Consulting LLC #JF7384388 Report a problem | ||
| 12/17/2010 | Listing removed | $389,000$116/sqft |
Source: Vflyer #JF7384388 Report a problem | ||
| 8/28/2010 | Listed for sale | $389,000$116/sqft |
Source: Vflyer #JF7384388 Report a problem | ||
| 7/24/2010 | Listing removed | $389,000$116/sqft |
Source: Long & Foster Real Estate #JF7384388 Report a problem | ||
| 7/10/2010 | Price change | $389,000-2.5%$116/sqft |
Source: Panosys Consulting LLC #JF7384388 Report a problem | ||
| 11/8/2009 | Price change | $399,000-4.8%$119/sqft |
Source: Long & Foster Real Estate, Inc. #JF7017355 Report a problem | ||
| 6/6/2009 | Price change | $419,000-4.8%$125/sqft |
Source: Long & Foster Real Estate, Inc. #JF7017355 Report a problem | ||
| 4/1/2009 | Price change | $439,900-10.2%$131/sqft |
Source: Long & Foster Real Estate, Inc. #JF7017355 Report a problem | ||
| 6/13/2008 | Listed for sale | $489,900$146/sqft |
Source: Long and Foster Real Estate #JF6767367 Report a problem | ||
Nearby homes


Get a cash offer in 3 minutes
Find out how much your home could sell for in as little as 3 minutes with a no-obligation cash offer.
Estimated market value
$531,500
