Skip main navigation
Closed
  • $1,299,500

    523 S Mitchell Ave, Elmhurst, IL 60126

    6beds
    4,970sqft
    Single Family Residence
    Built in 2006
    6,534 Square Feet Lot
    $1,419,500 Zestimate®
    $261/sqft
    $7,991 Estimated rent

    Home value

    $1,419,500

    $1.29M - $1.56M

    $7,991/mo

    Zestimate® history
    Loading
    Loading...

    Owner options

    List your home for rent

    $7,991/mo

    Rent Zestimate®

    Find your next renter with Zillow Rental Manager. Plus, with online applications, you can quickly screen prospective tenants – for free.

    Learn more

    $7,991/mo

    Rent Zestimate®

    Refinance and save

    $7,584/mo

    Est. payment

    Refinancing to a lower rate could help reduce your monthly payments and save thousands over the life of the loan.

    See today's rates

    $7,584/mo

    Est. payment

    Explore your selling options

    Work with a Zillow partner agent

    Leverage their expertise and Zillow's premium Showcase listings to get your home seen by more buyers.

    Get started

    List with your own agent

    Get your home in front of millions of buyers by listing it on Zillow.

    Learn how to do it

    Sell it yourself

    Take full control of how buyers see your home on Zillow by listing For Sale by Owner (FSBO).

    List your home

    What's special

    Private bathroomExpansive primary suiteLarge backyardSpa-inspired bathroomPrivate back patioCharming breakfast nookTray ceilings
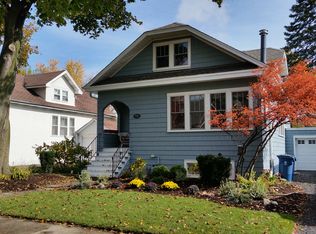
    Welcome to this magnificent cedar and brick home in, situated in the highly sought after South Elmhurst neighborhood. Spanning nearly 5,000 square feet, this timeless and sophisticated residence features 6 bedrooms and 4.1 bathrooms, embodying a harmonious blend of opulence and coziness. Upon entry, the grand foyer with lofty ceilings sets a majestic ambiance for the entire residence. The formal dining and living areas graciously cater to hosting guests, while a versatile office or flex room at the front of the house offers an ideal space for remote work or tailored use. The main level showcases tray ceilings and hardwood floors with intricate inlays, adding an element of refined elegance. The kitchen, a haven for culinary enthusiasts, is furnished with stainless steel appliances, a gourmet design, and a charming breakfast nook. Adjacent is a spacious family room adorned with a striking stone fireplace. Ascending upstairs unveils four generously proportioned bedrooms. The expansive primary suite serves as a private sanctuary, featuring dual walk-in closets and a spa-inspired bathroom complete with a makeup vanity, soaking tub, and walk-in shower. Two bedrooms share a convenient Jack and Jill bathroom, while the fourth enjoys its private bathroom. The basement, elegantly finished in 2013, caters to entertainment with a theater room featuring a fireplace, a wet bar with a built-in island, and a guest room accompanied by a full bath. The sixth bedroom is currently utilized as a gym/exercise area, with an additional storage room for practicality. The large backyard and private back patio are perfect for entertaining or simply relaxing in your own oasis. Nestled along the beautiful Prairie Path, this home offers an ideal location with the newly renovated Pioneer Park just beyond the backyard. It's only a few blocks to the new Lincoln Elementary School and the vibrant Spring Road business district with its shops and restaurants. Experience luxury living in a prime location with this stunning South Elmhurst home. Don't miss the opportunity to make it yours!

    Zillow last checked:

    Listing updated:

    Listing courtesy of:

    Jeffrey Proctor 773-517-6026,

    @properties Christie's International Real Estate,

    Donna Gelmanovich, ABR,RENE 608-712-8804,

    @properties Christie's International Real Estate

    Bought with:

    Brian DeSimone

    Greystone Realty

    Source: MRED as distributed by MLS GRID,MLS#: 12158612MLS Logo

    Facts & features

    Interior

    Bedrooms & bathrooms
    • Bedrooms: 6
    • Bathrooms: 5
    • Full bathrooms: 4
    • 1/2 bathrooms: 1
    Primary bedroom
    • Features: Bathroom (Full)
    • Level: Second
    • Area: 525 Square Feet
    • Dimensions: 25X21
    Bedroom 2
    • Level: Second
    • Area: 209 Square Feet
    • Dimensions: 11X19
    Bedroom 3
    • Level: Second
    • Area: 143 Square Feet
    • Dimensions: 11X13
    Bedroom 4
    • Level: Second
    • Area: 294 Square Feet
    • Dimensions: 14X21
    Bedroom 5
    • Level: Basement
    • Area: 143 Square Feet
    • Dimensions: 11X13
    Bedroom 6
    • Level: Basement
    • Area: 176 Square Feet
    • Dimensions: 11X16
    Dining room
    • Level: Main
    • Area: 132 Square Feet
    • Dimensions: 11X12
    Family room
    • Level: Main
    • Area: 270 Square Feet
    • Dimensions: 18X15
    Kitchen
    • Level: Main
    • Area: 156 Square Feet
    • Dimensions: 12X13
    Laundry
    • Level: Main
    • Area: 56 Square Feet
    • Dimensions: 7X8
    Living room
    • Level: Main
    • Area: 187 Square Feet
    • Dimensions: 11X17
    Heating
    • Natural Gas, Electric, Sep Heating Systems - 2+
    Cooling
    • Central Air
    Appliances
    • Laundry: Main Level
    Features
    • Wet Bar, Walk-In Closet(s), High Ceilings, Coffered Ceiling(s)
    • Flooring: Hardwood
    • Basement: Finished,Full
    • Number of fireplaces: 2
    • Fireplace features: Family Room, Basement
    Interior area
    • Total structure area: 4,970
    • Total interior livable area: 4,970 sqft
    • Finished area below ground: 1,550

    Property

    Parking
    • Total spaces: 2
    • Parking features: Concrete, Garage Door Opener, On Site, Garage Owned, Attached, Garage
    • Attached garage spaces: 2
    • Has uncovered spaces: Yes
    Accessibility
    • Accessibility features: No Disability Access
    Features
    • Stories: 2
    • Patio & porch: Patio
    Lot
    • Size: 6,534 sqft
    • Features: Corner Lot
    Details
    • Parcel number: 0611223002
    • Special conditions: List Broker Must Accompany

    Construction

    Type & style
    • Home type: SingleFamily
    • Architectural style: Traditional
    • Property subtype: Single Family Residence
    Materials
    • Brick, Wood Siding
    • Foundation: Concrete Perimeter
    • Roof: Asphalt
    Condition
    • New construction: No
    • Year built: 2006

    Utilities & green energy

    • Sewer: Public Sewer
    • Water: Lake Michigan

    Community & neighborhood

    Community
    • Community features: Park, Sidewalks, Street Lights
    Location
    • Region: Elmhurst

    HOA & financial

    HOA
    • Services included: None

    Other

    Other facts
    • Listing terms: Conventional
    • Ownership: Fee Simple

    Price history

    DateEventPrice
    12/16/2024Sold$1,299,500$261/sqft
    Source: MRED as distributed by MLS GRID #12158612 Report a problem
    12/3/2024Pending sale$1,299,500$261/sqft
    Source: MRED as distributed by MLS GRID #12158612 Report a problem
    10/1/2024Contingent$1,299,500$261/sqft
    Source: MRED as distributed by MLS GRID #12158612 Report a problem
    9/25/2024Listed for sale$1,299,500+50.2%$261/sqft
    Source: MRED as distributed by MLS GRID #12158612 Report a problem
    8/25/2006Sold$865,000+143.7%$174/sqft
    Source: Public Record Report a problem
    8/2/2005Sold$355,000$71/sqft
    Source: Public Record Report a problem

    Public tax history

    YearProperty taxesTax assessment
    2024$20,632 +7.6%$350,341 +8.1%
    2023$19,182 +10.8%$323,970 +11.2%
    2022$17,305 +2.5%$291,390 +2.6%
    2021$16,883 +4%$284,140 +2.2%
    2020$16,235 -4.6%$277,910 -1.6%
    2019$17,025 +1.4%$282,400 +1.9%
    2018$16,794 +2.1%$277,090 +4.9%
    2017$16,441 +2%$264,040 +6.2%
    2016$16,113 -9.3%$248,740 -3.3%
    2015$17,773 +16.1%$257,110 +25.7%
    2014$15,304 +1.1%$204,590 -1.4%
    2013$15,134 +2.6%$207,470 -6.2%
    2012$14,755 +5%$221,110 -7.9%
    2011$14,050 +1.8%$240,080 -7.2%
    2010$13,800 +4.1%$258,720 -6.8%
    2009$13,250 +6.2%$277,590
    2008$12,476 +5%$277,590 +8.8%
    2007$11,884 +82%$255,130 +461.5%
    2006$6,529 +37.2%$45,440 -53.4%
    2005$4,759 +10.5%$97,540 +6.3%
    2004$4,305 +3.3%$91,760 +10.1%
    2003$4,166 +26.9%$83,350 +35%
    2002$3,283 +7.2%$61,730 +8.7%
    2001$3,062 +3.5%$56,770 +5.2%
    2000$2,960 $53,960

    Find assessor info on the county website

    Neighborhood: 60126

    Nearby schools

    GreatSchools rating
    Schools provided by the listing agent
    • Elementary: Lincoln Elementary School
    • Middle: Bryan Middle School
    • High: York Community High School
    • District: 205

    Source: MRED as distributed by MLS GRID. This data may not be complete. We recommend contacting the local school district to confirm school assignments for this home.

    Get a cash offer in 3 minutes
    Find out how much your home could sell for in as little as 3 minutes with a no-obligation cash offer.
    Estimated market value
    $1,419,500
    Get a cash offer in 3 minutes
    Find out how much your home could sell for in as little as 3 minutes with a no-obligation cash offer.
    Estimated market value
    $1,419,500