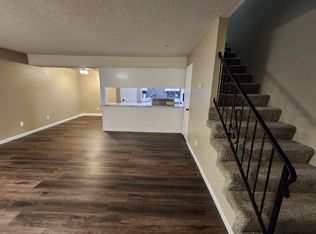
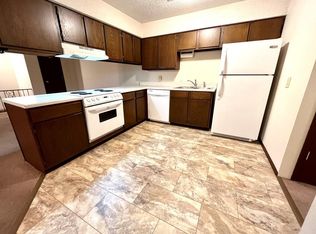
Enjoy low-maintenance living in this charming condo conveniently located close to shopping, dining, parks, and easy access to Kellogg for your commute*This well-maintained home comes with all of the appliances, including the washer & dryer*The Living Room is a large space with plenty of room for your big screen T. V. and it is all open to the Kitchen & Dining Area with a sliding glass door leading out to your private deck*The bathroom features a tub/shower combo with custom tile and earthy tile floors + tons of storage**The Primary Suite has plenty of space for a king size bed and has a row of windows allowing lots of light flow thru and there is a 5'x10' walk-in closet*Brand New Carpet Thru-Out will be beautiful for years to come*Updated energy efficient windows*This all electric home is so affordable you won't want to rent anymore but build your own equity*One Car Attached Garage plus a designated parking space and an exterior storage room*Water, Trash, Exterior Insurance & Maintenance, Lawn Care & Snow removal all taken care of for you with $175 monthly dues so the only bill you will pay outside of your mortgage will be the electric bill, Wow! Almost 1100 Sq. Ft. all on one level*No work to do here, come see this one and enjoy truly maintenance free living! Owner is a licensed agent in the state of Kansas
Closed
Price Unknown
523 S Paula Ave APT D, Wichita, KS 67209
2beds
1,056sqft
Comm Hsing/Condo/TH/Co-Op
Built in 1974
-- sqft lot
$110,000 Zestimate®
$--/sqft
$1,277 Estimated rent
Home value
$110,000
$101,000 - $119,000
$1,277/mo
Zestimate® history
Owner options
List your home for rent
$1,277/mo
Rent Zestimate®
Find your next renter with Zillow Rental Manager. Plus, with online applications, you can quickly screen prospective tenants – for free.
$1,277/mo
Rent Zestimate®
Refinance and save
$2,100/mo
Est. payment
Refinancing to a lower rate could help reduce your monthly payments and save thousands over the life of the loan.
$2,100/mo
Est. payment
Explore your selling options
Work with a Zillow partner agent
Leverage their expertise and Zillow's premium Showcase listings to get your home seen by more buyers.
Get startedList with your own agent
Get your home in front of millions of buyers by listing it on Zillow.
Learn how to do itSell it yourself
Take full control of how buyers see your home on Zillow by listing For Sale by Owner (FSBO).
List your homeWhat's special
Zillow last checked:
Listing updated:
Listed by:
Diane Kent CELL:316-619-1447,
RE/MAX Premier
Bought with:
Jennifer Timmermeyer, 00247957
Source: SCKMLS as distributed by MLS GRID,MLS#: 675181
Facts & features
Interior
Bedrooms & bathrooms
- Bedrooms: 2
- Bathrooms: 1
- Full bathrooms: 1
Primary bedroom
- Description: Carpet
- Level: Upper
- Area: 176
- Dimensions: 11x16
Bedroom
- Description: Carpet
- Level: Upper
- Area: 132
- Dimensions: 11x12
Dining room
- Description: Carpet
- Level: Upper
- Area: 88
- Dimensions: 8x11
Kitchen
- Description: Luxury Vinyl
- Level: Upper
- Area: 99
- Dimensions: 9x11
Living room
- Description: Carpet
- Level: Upper
- Area: 252
- Dimensions: 12x21
Heating
- Forced Air, Natural Gas
Cooling
- Central Air, Electric
Appliances
- Included: Dishwasher, Disposal, Refrigerator, Range, Washer, Dryer
- Laundry: Upper Level, 220 equipment
Features
- Ceiling Fan(s), Walk-In Closet(s)
- Doors: Storm Door(s)
- Windows: Window Coverings-All, Storm Window(s)
- Basement: None
- Has fireplace: No
Interior area
- Total interior livable area: 1,056 sqft
- Finished area above ground: 1,056
- Finished area below ground: 0
Property
Parking
- Total spaces: 1
- Parking features: Attached, Garage Door Opener
- Garage spaces: 1
Features
- Levels: Two
- Stories: 2
- Patio & porch: Deck
- Exterior features: Guttering - ALL
- Fencing: Wood
Lot
- Features: Standard
Details
- Parcel number: 1382802304001.40
Construction
Type & style
- Home type: Condo
- Architectural style: Contemporary
- Property subtype: Comm Hsing/Condo/TH/Co-Op
Materials
- Frame w/Less than 50% Mas
- Foundation: Slab
- Roof: Composition
Condition
- Year built: 1974
Utilities & green energy
- Gas: Natural Gas Available
- Utilities for property: Sewer Available, Natural Gas Available, Public
Community & HOA
Community
- Subdivision: GREEN OAKS
HOA
- Has HOA: Yes
- Services included: Maintenance Structure, Insurance, Maintenance Grounds, Snow Removal, Trash, Water
- HOA fee: $2,100 annually
Location
- Region: Wichita
Financial & listing details
- Tax assessed value: $89,300
- Annual tax amount: $990
- Date on market: 6/26/2026
- Cumulative days on market: 11 days
- Ownership: Individual
- Road surface type: Paved
Price history
Price history is unavailable.
Public tax history
| Year | Property taxes | Tax assessment |
|---|---|---|
| 2025 | $990 +5.3% | $10,270 +6.1% |
| 2024 | $940 -0.4% | $9,683 +8.1% |
| 2023 | $944 +23.1% | $8,959 |
| 2022 | $766 -0.7% | -- |
| 2021 | $771 | -- |
| 2020 | -- | $6,969 +3.1% |
| 2019 | -- | $6,762 +4.1% |
| 2018 | -- | $6,498 |
| 2017 | -- | -- |
| 2016 | -- | -- |
| 2015 | -- | -- |
| 2014 | -- | -- |
| 2013 | -- | -- |
| 2012 | -- | -- |
| 2011 | -- | $6,854 +7% |
| 2008 | -- | $6,406 |
| 2007 | -- | $6,406 |
| 2006 | -- | $6,406 +3.5% |
| 2005 | -- | $6,187 +8.5% |
| 2004 | -- | $5,704 |
| 2003 | -- | $5,704 +13% |
| 2002 | -- | $5,049 |
| 2000 | -- | $5,049 |
Find assessor info on the county website
Neighborhood: 67209
Nearby homes
- $91,0002 bd1 ba900 sqft523 S Paula Ave APT A, Wichita, KS 67209Off Market

- $87,8002 bd1 ba960 sqft523 S Paula Ave APT B, Wichita, KS 67209Off Market
- $81,4002 bd1 ba480 sqft523 S Paula Ave APT C, Wichita, KS 67209Off Market
- $110,0002 bd1 ba1k sqft523 S Paula Ave, Wichita, KS 67209Off Market
- $--2 bd1 ba1k sqft513 S Paula Ave APT D, Wichita, KS 67209Sold
- $86,6002 bd1 ba960 sqft513 S Paula Ave APT B, Wichita, KS 67209Off Market
- $93,2002 bd1 ba900 sqft513 S Paula Ave APT A, Wichita, KS 67209Off Market
- $77,1002 bd1 ba480 sqft513 S Paula Ave APT C, Wichita, KS 67209Off Market
Nearby schools
GreatSchools rating
- 5/10Benton Elementary SchoolGrades: PK-5Distance: 0.6 mi
- 4/10Wilbur Middle SchoolGrades: 6-8Distance: 1 mi
- 4/10Northwest High SchoolGrades: 9-12Distance: 2.2 mi
Schools provided by the listing agent
- Elementary: Benton
- Middle: Wilbur
- High: Northwest
Source: SCKMLS as distributed by MLS GRID. This data may not be complete. We recommend contacting the local school district to confirm school assignments for this home.
Sell for more on Zillow
Get a Zillow Showcase℠ listing at no additional cost and you could sell for .
$110,000
2% more
+$2,200
With Zillow Showcase(estimated)
$112,200
Sell for more on Zillow
Get a Zillow Showcase℠ listing at no additional cost and you could sell for .
$110,000
2% more
+$2,200
With Zillow Showcase(estimated)
$112,200
- Kansas
- Sedgwick County
- Wichita
- 67209
- 523 S Paula Ave Apartment D
