Skip main navigation
Pending
  • $219,000

    523 SE 31st Ave, Ocala, FL 34471

    3beds
    1,624sqft
    : 
    Loading
    Get pre-qualified
    Single Family Residence
    Built in 1962
    0.28 Acres Lot
    $211,500 Zestimate®
    $135/sqft
    $-- HOA

    What's special

    Updated plumbingBreakfast barFamily roomPlenty of workspaceBuilt-in storageRoof with added insulationCorner lot
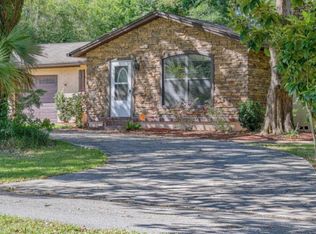
    Virtually Staged. MORE PICTURES ARE COMING. PICTURES ARE STAGED. HOME IS CURRENTLY FURNISHED AND IS FIXER UPPER. More details coming. Located just 5 minutes from Ocala's Historic Downtown Square Ocala Highlands, this charming 3-bedroom, 2-bath home offers endless possibilities for homeowners, investors, or those seeking a renovation project with great upside potential. Situated on a desirable corner lot, the home features multiple living spaces including a formal living room, family room, and dedicated dining area, providing flexibility for a variety of lifestyles. The kitchen offers a breakfast bar, abundant cabinetry, built-in storage, and plenty of workspace. Original hardwood floors add character throughout the formal living room, hallway, and bedrooms. Several important updates have already been completed, including updated plumbing, a renovated guest bathroom, a new toilet in the primary bathroom, newer gas water heater. It needs a new dishwasher and the exterior add ons need some remodeling. Master Shower needs remodeled. Additional improvements include a roof with added insulation completed in 2008, as well as an A/C system and ductwork that are approximately 3–4 years old. Whether you're looking to create your dream home, add to your investment portfolio, or explore short-term rental possibilities, this property presents an exceptional opportunity in one of Ocala's most convenient locations. Is a possibility this could pass for a conventional loan.
    41 days
    |
    604
    |
    32
    |

    Likely to sell faster than

    Zillow last checked:

    Listing updated:

    Listed by:

    Alisa Burns 352-230-4020,

    CROWN & GLORY REALTY INC 352-274-8046,

    Bobbie Jo Clark 352-274-8046,

    CROWN & GLORY REALTY INC

    Source: Stellar MLS,MLS#: OM725826MLS LogoOriginating MLS: Ocala - Marion

      Facts & features

      Interior

      Bedrooms & bathrooms
      • Bedrooms: 3
      • Bathrooms: 3
      • Full bathrooms: 2
      • 1/2 bathrooms: 1
      Rooms
      • Room types: Breakfast Room Separate, Den/Library/Office, Family Room
      Primary bedroom
      • Features: Shower No Tub, Built-in Closet
      • Level: First
      Bathroom 1
      • Features: Tub With Shower
      • Level: First
      Bathroom 2
      • Level: First
      Balcony porch lanai
      • Features: No Closet
      • Level: First
      Dining room
      • Level: First
      Family room
      • Level: First
      Kitchen
      • Level: First
      Living room
      • Level: First
      Heating
      • Central
      Cooling
      • Central Air
      Appliances
      • Included: Oven
      • Laundry: Laundry Room
      Features
      • Ceiling Fan(s)
      • Flooring: Brick/Stone, Ceramic Tile, Concrete
      • Has fireplace: No
      • Common walls with other units/homes: Corner Unit
      Interior area
      • Total structure area: 1,624
      • Total interior livable area: 1,624 sqft

      Property

      Parking
      • Parking features: Driveway
      • Has uncovered spaces: Yes
      Features
      • Levels: One
      • Stories: 1
      • Patio & porch: Porch, Rear Porch
      • Exterior features: Storage
      • Has view: Yes
      • View description: City
      Lot
      • Size: 0.28 Acres
      • Dimensions: 100 x 120
      • Features: Corner Lot, City Lot
      Details
      • Parcel number: 2782031009
      • Zoning: R1A
      • Special conditions: None

      Construction

      Type & style
      • Home type: SingleFamily
      • Architectural style: Traditional
      • Property subtype: Single Family Residence
      Materials
      • Block, Brick
      • Foundation: Block, Pillar/Post/Pier
      • Roof: Metal,Shingle
      Condition
      • Fixer
      • New construction: No
      • Year built: 1962

      Utilities & green energy

      • Sewer: Public Sewer
      • Water: Public
      • Utilities for property: Electricity Connected

      Community & HOA

      Community
      • Pet fee: $0 monthly
      • Subdivision: OCALA HLNDS
      HOA
      • Has HOA: No
      Location
      • Region: Ocala

      Financial & listing details

      • Price per square foot: $135/sqft
      • Tax assessed value: $166,663
      • Annual tax amount: $1,807
      • Date on market: 6/7/2026
      • Cumulative days on market: 40 days
      • Listing terms: Cash,Conventional
      • Ownership: Fee Simple
      • Total actual rent: 0
      • Electric utility on property: Yes
      • Road surface type: Paved

        Estimated market value

        $211,500

        $201,000 - $222,000

        $2,127/mo

        Price history

        DateEventPrice
        7/12/2026Pending sale$219,000$135/sqft
        Source: Stellar MLS #OM725826 Report a problem
        6/7/2026Listed for sale$219,000+64.7%$135/sqft
        Source: Stellar MLS #OM725826 Report a problem
        4/15/2020Sold$133,000-4.2%$82/sqft
        Source: Agent Provided Report a problem
        2/21/2020Listed for sale$138,900+157.2%$86/sqft
        Source: SHOWCASE PROPERTIES OF CENTRAL #OM600283 Report a problem
        7/31/2013Sold$54,000-5.1%$33/sqft
        Source: OMCAR #391861 Report a problem
        6/17/2013Listed for sale$56,900$35/sqft
        Source: Coldwell Banker Ellison Realty, Inc. #391861 Report a problem

        Public tax history

        YearProperty taxesTax assessment
        2024$1,774 +5.1%$121,902 +4.8%
        2023$1,687 +14.6%$116,313 +3%
        2022$1,473 +0.9%$112,925 +3%
        2021$1,460 -7%$109,636 +27.8%
        2020$1,569 +212.9%$85,814 +54.5%
        2019$501 $55,555 +1.9%
        2018$501 +2.9%$54,519 +2.1%
        2017$487 +0.2%$53,398 +3.2%
        2016$486 $51,765 +0.7%
        2015$486 +8.2%$51,405 +0.8%
        2014$449 -48.9%$50,997 +3.3%
        2013$880 -12.4%$49,375 -11.3%
        2012$1,004 -12.2%$55,651 -13.1%
        2011$1,144 -2.3%$64,026 -4.8%
        2010$1,171 +146.4%$67,252 +14.7%
        2009$475 +2.3%$58,636 +0.1%
        2008$464 -7.7%$58,578 +3%
        2007$503 -9.7%$56,873 +2.5%
        2006$557 +4.1%$55,485 +3%
        2005$535 $53,869 +3%
        2004$535 +0.1%$52,300 +4.3%
        2002$535 +7.8%$50,123 +4.6%
        2001$496 $47,898
        2000$496 $47,898
        Find assessor info on the county website

        Monthly payment

        Est. payment

        Payment breakdown

        Explore the cost of this home by adjusting the details. Changes won't be saved.
        All calculations are estimates and provided by Zillow, Inc. for informational purposes only. Actual amounts may vary.
        HOA fees may include property taxes on listings classified as Co-Ops. Contact the listing agent and/or owner for fee details.
        Mortgage interest rates are dependent on a number of factors, including credit score, down payment, and repayment length. Interest rate data provided by Zillow Group Marketplace, Inc. as of 1/1/1970 from various mortgage lenders with which we have lead or other similar arrangements; the Estimated Payment is an average of those rates.
        See how much you could borrow to make a competitive offer.

        Climate risks

        Neighborhood: 34471

        Getting around

        21 / 100
        Car-Dependent
        23 / 100
        Minimal Transit
        35 / 100
        Somewhat Bikeable

        Nearby schools

        GreatSchools rating
        Schools provided by the listing agent
        • Elementary: Ward-Highlands Elem. School
        • Middle: Ocali Charter Middle School-M
        • High: Hillcrest-M

        Source: Stellar MLS. This data may not be complete. We recommend contacting the local school district to confirm school assignments for this home.

        A local agent can set up tours, give advice and negotiate with sellers.

        A local lender can help you make sure your offer is ready when you are.

        Browse local experts

        Similar homes