Skip main navigation
Sold for $740,000
  • $740,000

    523 SW Marynik Dr, High Springs, FL 32643

    4beds
    2,435sqft
    Single Family Residence
    Built in 2007
    5.15 Acres Lot
    $698,900 Zestimate®
    $304/sqft
    $2,670 Estimated rent

    Home value

    $698,900

    $559,000 - $874,000

    $2,670/mo

    Zestimate® history
    Loading
    Loading...

    Owner options

    List your home for rent

    $2,670/mo

    Rent Zestimate®

    Find your next renter with Zillow Rental Manager. Plus, with online applications, you can quickly screen prospective tenants – for free.

    Learn more

    $2,670/mo

    Rent Zestimate®

    Refinance and save

    $4,894/mo

    Est. payment

    Refinancing to a lower rate could help reduce your monthly payments and save thousands over the life of the loan.

    See today's rates

    $4,894/mo

    Est. payment

    Explore your selling options

    Work with a Zillow partner agent

    Leverage their expertise and Zillow's premium Showcase listings to get your home seen by more buyers.

    Get started

    List with your own agent

    Get your home in front of millions of buyers by listing it on Zillow.

    Learn how to do it

    Sell it yourself

    Take full control of how buyers see your home on Zillow by listing For Sale by Owner (FSBO).

    List your home

    What's special

    Gated entryTack roomHorse barnAesthetic barnFenced pastureWraparound porchRenovated kitchen
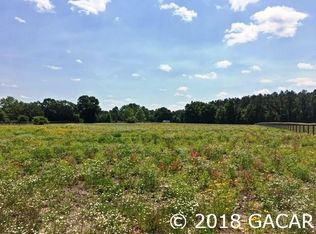
    Representing the pinnacle of comfort, convenience, and equestrian dreams, this 4/2.5+bonus room on over 5 acres is unlike anything else seen in this market. Owned by retired ranchers, the meticulous care and maintenance is evident in every aspect of this estate - from additions and upgrades appreciated by the most experienced home owners, and strategic utilization of space to make this property FEEL much larger than 5.15 acres. Upon arrival, you’re welcomed by a gated entry and immediate views of your vast pasture fields, a stately residence and wraparound porch, and a matching horse barn. The home boasts 10ft ceilings throughout, crown molding, a recently built stone wall and built in fireplace in the living room, a renovated kitchen complete with quartz countertops and lavish backsplash, and an abundance of windows throughout for immense natural light. The primary suite is a retreat in itself, with a massive bedroom, French doors leading to your own covered porch, a large walk in closet, and a distinguished bathroom with dual vanities & a walk-in shower. The rare 3-way split floor plan boasts in-law corridors - with a private living room that has glass doors to the back porch, a bedroom, and a half bath. Noteworthy home upgrades include a new roof (2024), a whole house Generac generator, newer flooring throughout entire home, newer interior and exterior paint, a water softener, epoxy garage floor, and fully painted driveway and sidewalks. Stepping outside, nothing was left undone to create an absolute oasis for you - enjoy morning coffee on your covered front porch, witness some of Florida’s most beautiful sunsets on your screened back porch, throw a BBQ on your separate back deck, or relax around the concrete patio & fire pit. Just built in 2019, the aesthetic barn was constructed with longevity in mind - with a concrete slab, Hardie board siding, sliding doors on each side for enclosure, and architectural shingles that match the home. Inside, you’ll find a tack room and 3 stalls - two stalls provide direct access to the fenced pasture. The owners thoughtfully designed the fenced pasture over 1,000ft long (around 3acres), and also created a riding trail that wraps the right and back side of the property. Storage will never be an issue with a 2-car garage and attic storage, two large sheds, and a lean-to. The prime location of River Rise is just over the county line for cheaper Columbia County property taxes, 5 minutes to downtown High Springs, walking distance to the beautiful trails and scenery of River Rise State Park, and within 10-15 minutes to O’Leno trails, Poe Springs trails, Ichetucknee Springs, Blue Springs, and Ginnie Springs. For equestrian competitors, the location is 15 minutes to I-75 and an hour to World Equestrian Center. This home not only provides a new place to live, but also a new and improved lifestyle. Call today to schedule your showing!

    Zillow last checked:

    Listing updated:

    Listed by:

    Jordane Harden 904-364-8542,

    KELLER WILLIAMS GAINESVILLE REALTY PARTNERS 352-240-0600

    Bought with:

    Laura Javidi, 3338096

    RE/MAX PROFESSIONALS

    Source: Stellar MLS,MLS#: GC529376MLS LogoOriginating MLS: Gainesville-Alachua

    Facts & features

    Interior

    Bedrooms & bathrooms
    • Bedrooms: 4
    • Bathrooms: 3
    • Full bathrooms: 2
    • 1/2 bathrooms: 1
    Primary bedroom
    • Features: Walk-In Closet(s)
    • Level: First
    Kitchen
    • Level: First
    Living room
    • Level: First
    Heating
    • Central, Electric
    Cooling
    • Central Air
    Appliances
    • Included: Dishwasher, Electric Water Heater, Microwave, Range, Refrigerator, Water Softener
    • Laundry: Inside, Laundry Room
    Features
    • Eating Space In Kitchen, Primary Bedroom Main Floor, Split Bedroom, Thermostat, Tray Ceiling(s), Walk-In Closet(s)
    • Flooring: Carpet, Laminate
    • Doors: Outdoor Shower, Sliding Doors
    • Windows: Window Treatments
    • Has fireplace: Yes
    • Fireplace features: Electric
    Interior area
    • Total structure area: 3,662
    • Total interior livable area: 2,435 sqft

    Property

    Parking
    • Total spaces: 2
    • Parking features: Garage - Attached
    • Attached garage spaces: 2
    Features
    • Levels: One
    • Stories: 1
    • Patio & porch: Deck, Enclosed, Front Porch, Patio, Porch, Side Porch, Wrap Around
    • Exterior features: Lighting, Outdoor Shower, Private Mailbox, Storage
    • Fencing: Board,Cross Fenced,Wire
    Lot
    • Size: 5.15 Acres
    • Features: Cleared, In County, Pasture
    • Residential vegetation: Fruit Trees, Oak Trees, Trees/Landscaped
    Details
    • Additional structures: Barn(s), Storage
    • Parcel number: 167S1710006239
    • Zoning: RESI
    • Special conditions: None
    • Horse amenities: Stable(s)

    Construction

    Type & style
    • Home type: SingleFamily
    • Architectural style: Florida,Patio
    • Property subtype: Single Family Residence
    Materials
    • Cement Siding, Wood Frame (FSC Certified)
    • Foundation: Slab
    • Roof: Shingle
    Condition
    • Completed
    • New construction: No
    • Year built: 2007

    Utilities & green energy

    • Sewer: Septic Tank
    • Water: Private, Well
    • Utilities for property: Cable Available, Electricity Connected, Propane, Street Lights, Underground Utilities, Water Connected

    Community & HOA

    Community
    • Pet fee: $0 monthly
    • Subdivision: RIVER RISE SUB
    HOA
    • Has HOA: Yes
    • HOA fee: $29 monthly
    • HOA name: River Rise
    Location
    • Region: High Springs

    Financial & listing details

    • Price per square foot: $304/sqft
    • Tax assessed value: $404,496
    • Annual tax amount: $3,970
    • Date on market: 3/27/2025
    • Cumulative days on market: 4 days
    • Listing terms: Cash,Conventional,FHA,VA Loan
    • Ownership: Fee Simple
    • Total actual rent: 0
    • Electric utility on property: Yes
    • Road surface type: Asphalt

    Price history

    DateEventPrice
    5/22/2025Sold$740,000-1.3%$304/sqft
    Source: Stellar MLS #GC529376 Report a problem
    4/1/2025Pending sale$749,900$308/sqft
    Source: Stellar MLS #GC529376 Report a problem
    3/27/2025Listed for sale$749,900+133.3%$308/sqft
    Source: Stellar MLS #GC529376 Report a problem
    11/9/2018Listing removed$321,500$132/sqft
    Source: Bosshardt Realty Services, LLC #419942 Report a problem
    11/7/2018Listed for sale$321,500$132/sqft
    Source: Bosshardt Realty Services, LLC #419942 Report a problem
    11/5/2018Sold$321,500+14.9%$132/sqft
    Source: Public Record Report a problem
    9/16/2015Sold$279,900+3.7%$115/sqft
    Source: NFMLS #91453 Report a problem
    8/17/2015Pending sale$269,900$111/sqft
    Source: Pepine Realty #364464 Report a problem
    8/13/2015Price change$269,900-3.6%$111/sqft
    Source: Pepine Realty #364464 Report a problem
    7/29/2015Price change$279,900-6.7%$115/sqft
    Source: Pepine Realty #364464 Report a problem
    6/11/2015Listed for sale$299,900+9.1%$123/sqft
    Source: Pepine Realty #364464 Report a problem
    8/8/2014Listing removed$274,900$113/sqft
    Source: Clear Vision Real Estate, LLC #84938 Report a problem
    8/24/2013Listed for sale$274,900-11.4%$113/sqft
    Source: Clear Vision Real Estate, LLC #84938 Report a problem
    9/8/2008Sold$310,100$127/sqft
    Source: Public Record Report a problem

    Public tax history

    YearProperty taxesTax assessment
    2025$3,260 -17.9%$288,880 -12.8%
    2024$3,971 +2.9%$331,411 +3%
    2023$3,859 +3%$321,758 +3%
    2022$3,745 +0.4%$312,386 +3%
    2021$3,728 +5%$303,287 +1.4%
    2020$3,549 +12.1%$299,100 +20.9%
    2019$3,166 $247,410 +11.7%
    2018$3,166 -2.3%$221,452 +2.1%
    2017$3,239 $216,897 +1.1%
    2016$3,239 +1.2%$214,538 +1.4%
    2015$3,200 -0.5%$211,484 -2.2%
    2014$3,216 $216,176 +0.9%
    2013-- $214,200 +1.7%
    2012-- $210,619 -5.1%
    2011-- $221,964 -5.7%
    2010-- $235,274 -7.4%
    2009-- $254,171 -4.3%
    2008-- $265,695 +308.8%
    2007-- $65,000
    2006-- $65,000
    Find assessor info on the county website

    Neighborhood: 32643

    Nearby schools

    GreatSchools rating
    Get pre-qualified for a loan
    At Zillow Home Loans, we can pre-qualify you in as little as 5 minutes with no impact to your credit score.

    An equal housing lender. NMLS #10287.

    Sell for more on Zillow
    Get a Zillow Showcase℠ listing at no additional cost and you could sell for .
    $698,900
    2% more
    +$13,978
    With Zillow Showcase(estimated)
    $712,878