** due to weather - Sunday's Open House has been RESCHEDULED for Monday, (9/11/2023) from 5-7 PM. ** Welcome to Holiday City! We’re so excited to offer this extremely, well cared for and maintained, 2-bedroom, 2.5 Bathroom Colonial Style home right in the heart of Holiday City. With great curb appeal, you’ll feel at home the moment you walk up to the doors. A great floor plan allows for a beautiful Family Room in the front of the home, where you can enjoy quiet time, movies and more. Alongside is your dining area, that leads into an Open Concept Kitchen, that flows effortlessly in your living room area. Off the back of your living room, you’ll walk through a sliding glass door leading to a beautiful Patio Area, laid with Pavers, and offering a Remote-Controlled Awning, that can easily be opened and closed to provide cover when desired. Upstairs boasts a Lounge area and a Second bedroom. With an Eagles view, you’ll enjoy your hobbies and quiet time looking over your living area. Your Master Bedroom features a Walk-In Closet, along with a Stand in Shower, His and Hers bathroom Vanity, along with a Soaking Tub. The seller has recently (July 5th) Installed a Brand-New HVAC and is also providing the new buyers with a 1-year Home Buyer Warranty, so you can move right in and be worry free! This is definitely a home to add to your list, and we look forward to your tour!
Sold for $325,000
$325,000
523 Saint Kitts Dr, Williamstown, NJ 08094
2beds
1,742sqft
Single Family Residence
Built in 2002
4,251 Square Feet Lot
$370,900 Zestimate®
$187/sqft
$2,674 Estimated rent
Home value
$370,900
$352,000 - $389,000
$2,674/mo
Zestimate® history
Owner options
List your home for rent
$2,674/mo
Rent Zestimate®
Find your next renter with Zillow Rental Manager. Plus, with online applications, you can quickly screen prospective tenants – for free.
$2,674/mo
Rent Zestimate®
Refinance and save
$2,527/mo
Est. payment
Refinancing to a lower rate could help reduce your monthly payments and save thousands over the life of the loan.
$2,527/mo
Est. payment
Explore your selling options
Work with a Zillow partner agent
Leverage their expertise and Zillow's premium Showcase listings to get your home seen by more buyers.
Get startedList with your own agent
Get your home in front of millions of buyers by listing it on Zillow.
Learn how to do itSell it yourself
Take full control of how buyers see your home on Zillow by listing For Sale by Owner (FSBO).
List your homeWhat's special
Colonial style homeOpen concept kitchenGreat floor planSliding glass doorRemote-controlled awningWalk-in closetBeautiful family room
Zillow last checked:
Listing updated:
Listed by:
Vince Travalino 856-582-1200,
Keller Williams Realty - Washington Township
Bought with:
Loretta DeMay, 895443
Impact Realty Group LLC
Source: Bright MLS,MLS#: NJGL2033290
Facts & features
Interior
Bedrooms & bathrooms
- Bedrooms: 2
- Bathrooms: 3
- Full bathrooms: 2
- 1/2 bathrooms: 1
- Main level bathrooms: 2
- Main level bedrooms: 1
Rooms
- Room types: Living Room, Dining Room, Primary Bedroom, Kitchen, Family Room, Bedroom 1, Other
Basement
- Area: 0
Heating
- Forced Air, Natural Gas
Cooling
- Central Air, Natural Gas
Appliances
- Included: Gas Water Heater
- Laundry: Main Level
Features
- Primary Bath(s), Kitchen Island, Ceiling Fan(s), Dining Area, Cathedral Ceiling(s)
- Has basement: No
- Has fireplace: No
Interior area
- Total structure area: 1,742
- Total interior livable area: 1,742 sqft
- Finished area above ground: 1,742
- Finished area below ground: 0
Property
Parking
- Total spaces: 2
- Parking features: Inside Entrance, Garage Door Opener, Driveway, Attached, Other
- Attached garage spaces: 2
- Has uncovered spaces: Yes
Accessibility
- Accessibility features: Mobility Improvements
Features
- Levels: One and One Half
- Stories: 1.5
- Pool features: None
Lot
- Size: 4,251 Square Feet
- Dimensions: 50.00 x 0.00
Details
- Additional structures: Above Grade, Below Grade
- Parcel number: 1100009020500023
- Zoning: RES
- Special conditions: Standard
Construction
Type & style
- Home type: SingleFamily
- Architectural style: Colonial,Contemporary
- Property subtype: Single Family Residence
Materials
- Vinyl Siding
- Foundation: Permanent
Condition
- New construction: No
- Year built: 2002
Utilities & green energy
- Sewer: Public Sewer
- Water: Public
Community & HOA
Community
- Subdivision: Holiday City
HOA
- Has HOA: Yes
- HOA fee: $165 quarterly
- HOA name: HOLIDAY CITY
Location
- Region: Williamstown
- Municipality: MONROE TWP
Financial & listing details
- Price per square foot: $187/sqft
- Tax assessed value: $187,900
- Annual tax amount: $6,798
- Date on market: 9/6/2023
- Listing agreement: Exclusive Agency
- Inclusions: All Appliances Includes, Furniture Is Negotiable.
- Exclusions: All Valences
- Ownership: Fee Simple
Price history
| Date | Event | Price |
|---|---|---|
| 10/6/2023 | Sold | $325,000+0%$187/sqft |
Source:  Bright MLS #NJGL2033290 Report a problem Bright MLS #NJGL2033290 Report a problem | ||
| 9/20/2023 | Contingent | $324,900$187/sqft |
Source: Bright MLS #NJGL2033290 Report a problem | ||
| 9/6/2023 | Listed for sale | $324,900+75.7%$187/sqft |
Source: Bright MLS #NJGL2033290 Report a problem | ||
| 12/18/2003 | Sold | $184,900+23.6%$106/sqft |
Source: Public Record Report a problem | ||
| 9/30/2002 | Sold | $149,549$86/sqft |
Source: Public Record Report a problem | ||
Public tax history
| Year | Property taxes | Tax assessment |
|---|---|---|
| 2025 | $6,881 | $187,900 |
| 2024 | $6,881 +0.7% | $187,900 |
| 2023 | $6,830 +0.5% | $187,900 |
| 2022 | $6,798 +10.7% | -- |
| 2019 | $6,139 | $187,900 |
| 2018 | $6,139 +2.4% | $187,900 +9.6% |
| 2017 | $5,994 +2.9% | $171,400 |
| 2016 | $5,822 +3% | $171,400 |
| 2015 | $5,653 +5.4% | $171,400 |
| 2014 | $5,363 -6.5% | $171,400 |
| 2013 | $5,735 +1.5% | $171,400 -14.1% |
| 2012 | $5,649 -8.8% | $199,600 |
| 2011 | $6,195 +3.9% | $199,600 -10.5% |
| 2010 | $5,965 +4.9% | $223,000 |
| 2009 | $5,684 | $223,000 |
| 2008 | -- | $223,000 +89.5% |
| 2007 | -- | $117,700 |
| 2006 | -- | $117,700 |
| 2005 | -- | $117,700 |
| 2004 | -- | $117,700 |
Find assessor info on the county website
Neighborhood: 08094
Nearby homes
- $313,0002 bd2 ba1.3k sqft527 Saint Kitts Dr, Williamstown, NJ 08094Off Market
- $339,200-- bd-- ba1.4k sqft519 Saint Kitts Dr, Williamstown, NJ 08094Off Market
- $305,0002 bd2 ba1.4k sqft552 Doral Dr, Williamstown, NJ 08094Sold

- $319,0002 bd2 ba1.4k sqft531 Saint Kitts Dr, Williamstown, NJ 08094Sold
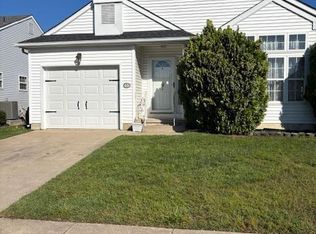
- $325,0002 bd2 ba1.3k sqft515 Saint Kitts Dr, Williamstown, NJ 08094Sold
- $338,9002 bd2 ba1.4k sqft548 Doral Dr, Williamstown, NJ 08094Off Market
- $333,6002 bd2 ba1.3k sqft556 Doral Dr, Williamstown, NJ 08094Off Market
- $312,6002 bd2 ba1.3k sqft544 Doral Dr, Williamstown, NJ 08094Off Market
Nearby schools
GreatSchools rating
- 6/10Radix Elementary SchoolGrades: PK-4Distance: 1.1 mi
- 5/10Williamstown Middle SchoolGrades: 5-8Distance: 1.5 mi
- 4/10Williamstown High SchoolGrades: 9-12Distance: 1.6 mi
Schools provided by the listing agent
- District: Monroe Township Public Schools
Source: Bright MLS. This data may not be complete. We recommend contacting the local school district to confirm school assignments for this home.
Get a cash offer in 3 minutes
Find out how much your home could sell for in as little as 3 minutes with a no-obligation cash offer.
Estimated market value
$370,900
Get a cash offer in 3 minutes
Find out how much your home could sell for in as little as 3 minutes with a no-obligation cash offer.
Estimated market value
$370,900
- New Jersey
- Gloucester County
- Williamstown
- 08094
- 523 Saint Kitts Dr
Nearby cities
Nearby neighborhoods
Nearby zip codes
Other Williamstown Topics
