If you're looking for a pool, or ice-skating rink, look no further. This two-owner home in Fairfield's most prestigious neighborhood has been updated with all of the designer features and colors included hardwood flooring, stainless steel appliances, light fixtures, bathrooms, fresh paint landscaping and more! The current owners mentioned that it's the quietest subdivision they've ever lived in, and you can see for yourself. There's literally NO NOISE as the subdivision is surrounded by designated green space and it's like living in the country yet you're only minutes from shopping and major highways! Enjoy evenings outside in the firepit and remember pool season is right around the corner and if you're into staycations or love to spend time outside, the backyard doesn't get any better! Did I mention the cul-de-sac street? This is a must see, call or reach out today to schedule a tour!!!
Note: property taxes are based on 2023 tax assesment.
Sold for $460,000
Street View
$460,000
523 Saint Thomas Ct, Fairfield, OH 45014
4beds
2,644sqft
Single Family Residence
Built in 1996
0.32 Acres Lot
$490,100 Zestimate®
$174/sqft
$3,534 Estimated rent
Home value
$490,100
$466,000 - $515,000
$3,534/mo
Zestimate® history
Owner options
List your home for rent
$3,534/mo
Rent Zestimate®
Find your next renter with Zillow Rental Manager. Plus, with online applications, you can quickly screen prospective tenants – for free.
$3,534/mo
Rent Zestimate®
Refinance and save
$3,220/mo
Est. payment
Refinancing to a lower rate could help reduce your monthly payments and save thousands over the life of the loan.
$3,220/mo
Est. payment
Explore your selling options
Work with a Zillow partner agent
Leverage their expertise and Zillow's premium Showcase listings to get your home seen by more buyers.
Get startedList with your own agent
Get your home in front of millions of buyers by listing it on Zillow.
Learn how to do itSell it yourself
Take full control of how buyers see your home on Zillow by listing For Sale by Owner (FSBO).
List your homeWhat's special
Zillow last checked:
Listing updated:
Listed by:
Dan Weber (513)874-3300,
Keller Williams Advisors Rlty
Bought with:
Nancy Peebles-Moore, 0000407935
Coldwell Banker Realty
Source: DABR MLS,MLS#: 901244 Originating MLS: Dayton Area Board of REALTORS
Originating MLS: Dayton Area Board of REALTORSFacts & features
Interior
Bedrooms & bathrooms
- Bedrooms: 4
- Bathrooms: 3
- Full bathrooms: 2
- 1/2 bathrooms: 1
- Main level bathrooms: 1
Primary bedroom
- Level: Second
- Dimensions: 21 x 21
Bedroom
- Level: Second
- Dimensions: 13 x 13
Bedroom
- Level: Second
- Dimensions: 13 x 11
Bedroom
- Level: Second
- Dimensions: 12 x 11
Breakfast room nook
- Level: Main
- Dimensions: 19 x 12
Dining room
- Level: Main
- Dimensions: 14 x 12
Entry foyer
- Level: Main
- Dimensions: 14 x 12
Great room
- Level: Main
- Dimensions: 21 x 16
Kitchen
- Level: Main
- Dimensions: 16 x 14
Office
- Level: Main
- Dimensions: 15 x 13
Heating
- Forced Air
Cooling
- Central Air
Appliances
- Included: Dishwasher, Disposal, Microwave, Range, Refrigerator, Gas Water Heater
Features
- Ceiling Fan(s), Kitchen Island, Kitchen/Family Room Combo, Pantry, Remodeled, Vaulted Ceiling(s), Walk-In Closet(s)
- Windows: Double Pane Windows, Insulated Windows, Vinyl
- Basement: Full
- Has fireplace: Yes
- Fireplace features: Gas
Interior area
- Total structure area: 2,644
- Total interior livable area: 2,644 sqft
Property
Parking
- Total spaces: 2
- Parking features: Garage, Two Car Garage
- Garage spaces: 2
Features
- Levels: Two
- Stories: 2
- Patio & porch: Patio, Porch
- Exterior features: Fence, Pool, Porch, Patio, Storage
- Pool features: In Ground
Lot
- Size: 0.32 Acres
- Dimensions: 102 x 147
Details
- Additional structures: Shed(s)
- Parcel number: A0700236000063
- Zoning: Residential
- Zoning description: Residential
Construction
Type & style
- Home type: SingleFamily
- Architectural style: Traditional
- Property subtype: Single Family Residence
Materials
- Brick, Vinyl Siding
Condition
- Year built: 1996
Utilities & green energy
- Water: Public
- Utilities for property: Natural Gas Available, Sewer Available, Water Available, Cable Available
Community & HOA
Community
- Security: Smoke Detector(s), Surveillance System
- Subdivision: Monastery
HOA
- Has HOA: Yes
- HOA fee: $210 annually
Location
- Region: Fairfield
Financial & listing details
- Price per square foot: $174/sqft
- Tax assessed value: $336,300
- Annual tax amount: $4,399
- Date on market: 12/5/2023
- Date available: 12/05/2023
Price history
| Date | Event | Price |
|---|---|---|
| 1/19/2024 | Sold | $460,000-2.1%$174/sqft |
Source:  DABR MLS #901244 Report a problem DABR MLS #901244 Report a problem | ||
| 1/16/2024 | Pending sale | $469,900$178/sqft |
Source: DABR MLS #901244 Report a problem | ||
| 12/5/2023 | Listed for sale | $469,900+64.3%$178/sqft |
Source: DABR MLS #901244 Report a problem | ||
| 7/23/2018 | Sold | $286,000-1.3%$108/sqft |
Source: Public Record Report a problem | ||
| 6/29/2018 | Pending sale | $289,900$110/sqft |
Source: Comey & Shepherd #1583867 Report a problem | ||
| 6/14/2018 | Price change | $289,900+1.7%$110/sqft |
Source: Comey & Shepherd #1583867 Report a problem | ||
| 6/7/2018 | Price change | $285,000-3.4%$108/sqft |
Source: Owner Report a problem | ||
| 6/4/2018 | Listed for sale | $295,000+63.8%$112/sqft |
Source: Owner Report a problem | ||
| 8/30/1996 | Sold | $180,050+350.1%$68/sqft |
Source: Public Record Report a problem | ||
| 5/13/1996 | Sold | $40,000$15/sqft |
Source: Public Record Report a problem | ||
Public tax history
| Year | Property taxes | Tax assessment |
|---|---|---|
| 2025 | $4,399 +0.7% | $117,700 |
| 2024 | $4,370 +1% | $117,700 |
| 2023 | $4,328 +8.3% | $117,700 +40.8% |
| 2022 | $3,996 +15.8% | $83,620 +1.7% |
| 2021 | $3,451 -3.9% | $82,260 |
| 2020 | $3,589 -0.6% | $82,260 +15% |
| 2019 | $3,611 +1.9% | $71,520 |
| 2018 | $3,545 -1% | $71,520 |
| 2017 | $3,580 +4.3% | $71,520 +9.5% |
| 2016 | $3,434 +5% | $65,300 |
| 2015 | $3,269 -11.5% | $65,300 |
| 2014 | $3,696 | $65,300 -15.7% |
| 2013 | $3,696 -0.3% | $77,470 |
| 2012 | $3,708 | $77,470 -7.9% |
| 2011 | $3,708 +16.1% | $84,123 |
| 2010 | $3,193 +3.1% | $84,123 |
| 2009 | $3,096 -2.4% | $84,123 -5.4% |
| 2008 | $3,173 -3.9% | $88,911 +12.4% |
| 2007 | $3,300 -1.2% | $79,125 |
| 2006 | $3,340 +2.8% | $79,125 |
| 2005 | $3,251 -1.3% | $79,125 +1.9% |
| 2004 | $3,295 +12.7% | $77,613 +0.3% |
| 2003 | $2,923 +5.8% | $77,400 |
| 2002 | $2,763 +8.7% | $77,400 +19.6% |
| 2001 | $2,542 +3% | $64,708 +2.7% |
| 2000 | $2,467 | $63,035 |
Find assessor info on the county website
Neighborhood: 45014
Nearby homes
- $468,9004 bd2 ba2.5k sqft531 Saint Thomas Ct, Fairfield, OH 45014Off Market
- $421,3004 bd2 ba2.4k sqft515 Saint Thomas Ct, Fairfield, OH 45014Off Market
- $457,3004 bd2 ba2.7k sqft815 Abbot Dr, Fairfield, OH 45014Off Market
- $415,0003 bd3 ba2.1k sqft825 Abbot Dr, Fairfield, OH 45014Sold
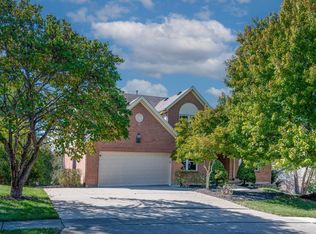
- $454,1004 bd2 ba3k sqft539 Saint Thomas Ct, Fairfield, OH 45014Off Market
- $415,8004 bd3 ba2.2k sqft528 Saint Thomas Ct, Fairfield, OH 45014Off Market
- $460,1004 bd4 ba2.6k sqft835 Abbot Dr, Fairfield, OH 45014Off Market
- $506,9003 bd2 ba2.5k sqft520 Saint Thomas Ct, Fairfield, OH 45014Off Market
Nearby schools
GreatSchools rating
- 6/10Fairfield West Elementary SchoolGrades: PK-5Distance: 2.8 mi
- 5/10Fairfield Middle SchoolGrades: 6-8Distance: 3.3 mi
- 5/10Fairfield High SchoolGrades: 9-12Distance: 4.5 mi
Schools provided by the listing agent
- District: Fairfield
Source: DABR MLS. This data may not be complete. We recommend contacting the local school district to confirm school assignments for this home.
Get a cash offer in 3 minutes
Find out how much your home could sell for in as little as 3 minutes with a no-obligation cash offer.
Estimated market value
$490,100
Get a cash offer in 3 minutes
Find out how much your home could sell for in as little as 3 minutes with a no-obligation cash offer.
Estimated market value
$490,100
- Ohio
- Butler County
- Fairfield
- 45014
- 523 Saint Thomas Ct
Nearby cities
Nearby zip codes
Other Fairfield Topics
