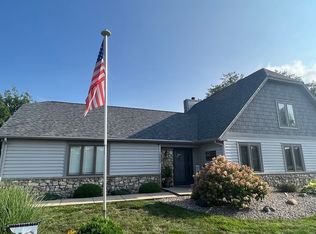
Impressive two-story home offering 3,827 sq ft of fully updated living space with 4 beds, 3 full baths, and 2 half baths. The kitchen is a chef's dream and features solid surface countertops, a porcelain farm sink, tile backsplash, custom cabinetry, huge island with bar seating. This home offers of formal dining area and living room featuring a cozy gas fireplace. Throughout the home you'll find an abundance of space to spread out or entertain. The solid oak staircase is gorgeous and leads to the upper level, which has been extensively updated down to the brand-new solid oak doors, and trim. Everything from the ceiling fans to the electrical fixtures has been recently replaced! Even the upper-level bathrooms feature new cabinets, tile surrounds, mirrors, light fixtures, and toilets. The primary bedroom includes a beautiful ensuite bathroom and walk-in closet. A fully finished basement includes a bar and recreational space as well as a half bath and laundry room with a utility sink. Outside, the in-ground pool has new concrete decking, covered patio and a fully fenced backyard. A 20x14 two-story shed provides excellent storage. The whole-house generator ensures year-round comfort.
Closed
$450,000
523 Santa Fe Blvd, Kokomo, IN 46901
4beds
3,415sqft
Single Family Residence
Built in 1986
0.35 Acres Lot
$476,900 Zestimate®
$--/sqft
$3,196 Estimated rent
Home value
$476,900
$405,000 - $563,000
$3,196/mo
Zestimate® history
Owner options
List your home for rent
$3,196/mo
Rent Zestimate®
Find your next renter with Zillow Rental Manager. Plus, with online applications, you can quickly screen prospective tenants – for free.
$3,196/mo
Rent Zestimate®
Refinance and save
$2,901/mo
Est. payment
Refinancing to a lower rate could help reduce your monthly payments and save thousands over the life of the loan.
$2,901/mo
Est. payment
Explore your selling options
Work with a Zillow partner agent
Leverage their expertise and Zillow's premium Showcase listings to get your home seen by more buyers.
Get startedList with your own agent
Get your home in front of millions of buyers by listing it on Zillow.
Learn how to do itSell it yourself
Take full control of how buyers see your home on Zillow by listing For Sale by Owner (FSBO).
List your homeWhat's special
Zillow last checked:
Listing updated:
Listed by:
Lindsay Ousley Cell:765-860-2920,
The Wyman Group
Bought with:
Lindsay Ousley, RB14045495
The Wyman Group
Source: IRMLS,MLS#: 202547356
Facts & features
Interior
Bedrooms & bathrooms
- Bedrooms: 4
- Bathrooms: 5
- Full bathrooms: 3
- 1/2 bathrooms: 2
- Main level bedrooms: 1
Bedroom 1
- Level: Main
Bedroom 2
- Level: Upper
Dining room
- Level: Main
- Area: 121
- Dimensions: 11 x 11
Family room
- Level: Main
- Area: 228
- Dimensions: 19 x 12
Kitchen
- Level: Main
- Area: 144
- Dimensions: 12 x 12
Living room
- Level: Main
- Area: 273
- Dimensions: 21 x 13
Heating
- Natural Gas, Forced Air
Cooling
- Central Air
Appliances
- Included: Disposal, Microwave, Refrigerator, Gas Cooktop, Oven-Built-In, Water Filtration System, Gas Water Heater, Water Softener Owned
- Laundry: Electric Dryer Hookup, Washer Hookup
Features
- 1st Bdrm En Suite, Bar, Breakfast Bar, Ceiling Fan(s), Walk-In Closet(s), Countertops-Solid Surf, Eat-in Kitchen, Entrance Foyer, Kitchen Island, Pantry, Double Vanity, Wet Bar, Stand Up Shower, Tub/Shower Combination, Main Level Bedroom Suite, Formal Dining Room, Great Room, Custom Cabinetry
- Flooring: Laminate, Ceramic Tile
- Doors: Storm Door(s)
- Windows: Skylight(s), Window Treatments
- Basement: Crawl Space,Partial,Finished,Sump Pump
- Number of fireplaces: 2
- Fireplace features: Family Room, Gas Log, Basement, Two
Interior area
- Total structure area: 3,415
- Total interior livable area: 3,415 sqft
- Finished area above ground: 2,440
- Finished area below ground: 975
Property
Parking
- Total spaces: 2
- Parking features: Attached, Garage Door Opener, Concrete
- Attached garage spaces: 2
- Has uncovered spaces: Yes
Features
- Levels: Two
- Stories: 2
- Patio & porch: Patio, Porch Covered
- Has spa: Yes
- Spa features: Private
- Fencing: Full,Privacy,Vinyl
Lot
- Size: 0.35 Acres
- Dimensions: 115x130
- Features: Corner Lot, Level, City/Town/Suburb, Landscaped
Details
- Additional structures: Shed
- Parcel number: 340334330014.000002
- Other equipment: Pool Equipment, Sump Pump
Construction
Type & style
- Home type: SingleFamily
- Architectural style: Traditional
- Property subtype: Single Family Residence
Materials
- Cedar
- Roof: Shingle
Condition
- New construction: No
- Year built: 1986
Utilities & green energy
- Electric: Duke Energy Indiana
- Gas: NIPSCO
- Sewer: City
- Water: City, Indiana American Water Co
- Utilities for property: Cable Available
Community & HOA
Community
- Security: Smoke Detector(s)
- Subdivision: Western Woods
Location
- Region: Kokomo
Financial & listing details
- Tax assessed value: $343,700
- Annual tax amount: $3,024
- Date on market: 11/26/2025
- Listing terms: Cash,Contract,FHA,VA Loan
Price history
| Date | Event | Price |
|---|---|---|
| 11/26/2025 | Sold | $450,000 |
Source:  IRMLS #202547356 Report a problem IRMLS #202547356 Report a problem | ||
Public tax history
| Year | Property taxes | Tax assessment |
|---|---|---|
| 2025 | $3,024 +16.4% | $343,700 +13.7% |
| 2024 | $2,598 -18.1% | $302,400 +16.4% |
| 2023 | $3,174 +6.2% | $259,800 -3.3% |
| 2022 | $2,989 +5.1% | $268,600 +5.8% |
| 2021 | $2,845 -1.2% | $253,900 +6% |
| 2020 | $2,879 +8.6% | $239,500 +1.3% |
| 2019 | $2,652 -1.2% | $236,500 +10.7% |
| 2018 | $2,685 -1.5% | $213,600 +0% |
| 2017 | $2,725 +5.3% | $213,500 -1.8% |
| 2016 | $2,587 +0.1% | $217,500 +6.9% |
| 2014 | $2,584 +7.8% | $203,400 +7.8% |
| 2013 | $2,396 +11.1% | $188,600 -1% |
| 2012 | $2,157 +9.2% | $190,600 +8.7% |
| 2011 | $1,976 -20.1% | $175,300 -12.8% |
| 2010 | $2,472 +15.8% | $201,000 -3.6% |
| 2009 | $2,135 -6.1% | $208,500 -5.1% |
| 2007 | $2,274 -44.3% | $219,600 |
| 2006 | $4,084 | $219,600 +11.8% |
| 2005 | -- | $196,500 |
Find assessor info on the county website
Neighborhood: 46901
Nearby homes
- $283,7003 bd2 ba2k sqft3006 W Branded Ct, Kokomo, IN 46901Off Market
- $252,8002 bd2 ba1.3k sqft3005 Sagebrush Dr, Kokomo, IN 46901Off Market
- $291,5003 bd2 ba2k sqft3008 W Branded Ct, Kokomo, IN 46901Off Market
- $192,7002 bd2 ba1.3k sqft529 Sagebrush Dr, Kokomo, IN 46901Off Market
- $466,6004 bd4 ba4.3k sqft526 Santa Fe Blvd, Kokomo, IN 46901Off Market
- $274,1003 bd2 ba1.8k sqft601 Santa Fe Blvd, Kokomo, IN 46901Off Market
- $213,4002 bd2 ba1.3k sqft527 Sagebrush Dr, Kokomo, IN 46901Off Market
- $307,4003 bd3 ba2.4k sqft520 Santa Fe Blvd, Kokomo, IN 46901Off Market
Nearby schools
GreatSchools rating
- 8/10Wallace Elementary SchoolGrades: K-5Distance: 0.9 mi
- NAKokomo Area Career CenterGrades: 6-12Distance: 1.8 mi
Schools provided by the listing agent
- Elementary: Lafayette Park
- Middle: Central
- High: Kokomo
- District: Kokomo-Center Township Cons. S.D.
Source: IRMLS. This data may not be complete. We recommend contacting the local school district to confirm school assignments for this home.


Get pre-qualified for a loan
At Zillow Home Loans, we can pre-qualify you in as little as 5 minutes with no impact to your credit score.An equal housing lender. NMLS #10287.
- Indiana
- Howard County
- Kokomo
- 46901
- 523 Santa Fe Blvd
