Skip main navigation
Off market
  • Tax assessed value
    $270,826

    523 Sea Holly Dr, Brooksville, FL 34604

    3beds
    1,814sqft
    Single Family Residence
    Built in 2007
    7,196 Square Feet Lot
    $-- Zestimate®
    $149/sqft
    $2,010 Estimated rent

    Home value

    Not available

    Estimated sales range

    Not available

    $2,010/mo

    Zestimate® history
    Loading
    Loading...

    Owner options

    List your home for rent

    $2,010/mo

    Rent Zestimate®

    Find your next renter with Zillow Rental Manager. Plus, with online applications, you can quickly screen prospective tenants – for free.

    Learn more

    $2,010/mo

    Rent Zestimate®

    Refinance and save

    $1,890/mo

    Est. payment

    Refinancing to a lower rate could help reduce your monthly payments and save thousands over the life of the loan.

    See today's rates

    $1,890/mo

    Est. payment

    Explore your selling options

    Work with a Zillow partner agent

    Leverage their expertise and Zillow's premium Showcase listings to get your home seen by more buyers.

    Get started

    List with your own agent

    Get your home in front of millions of buyers by listing it on Zillow.

    Learn how to do it

    Sell it yourself

    Take full control of how buyers see your home on Zillow by listing For Sale by Owner (FSBO).

    List your home

    What's special

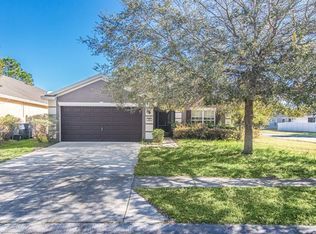
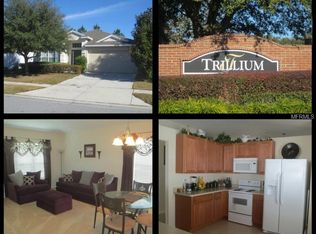
    WELCOME HOME to this 1800+ sqft 3/2/2 located inside the family friendly Trillium community. Situated on a corner lot and fully fenced, this house is ready to be a home. Foyer enters into formal living/dining rooms laid in waterproof vinyl with vaulted ceiling and large windows that exude natural light throughout. Ceramic tile in the kitchen which offers wood cabinets, pantry, and breakfast bar that overlooks the family room; kitchen appliances will stay! The family room also feature vinyl flooring with sliding glass doors to the screen enclosed porch. Master-suite features extra large walk-in closet, dual sinks, garden tub, and separate shower. Inside laundry. Low HOA dues of $75 month provides community sidewalks, playground, and resort style swimming pool. Located minutes to shopping like Publix and easy access to the Suncoast Parkway make this truly a great place to call home. Don't delay because this one won't last -- make an appointment to view this one today!

    This property is not currently displayed as for sale or rent on Zillow. This may be different from what's on other websites or public sources.

    Originating MLS: West Pasco

    Facts & features

    Interior

    Bedrooms & bathrooms
    • Bedrooms: 3
    • Bathrooms: 2
    • Full bathrooms: 2
    Heating
    • Forced air, Electric
    Cooling
    • Central
    Appliances
    • Included: Dishwasher, Microwave, Range / Oven, Refrigerator
    • Laundry: Inside
    Features
    • Ceiling Fans(s), Split Bedroom, Walk-In Closet(s), Solid Wood Cabinets, Living Room/Dining Room Combo, Vaulted Ceiling(s)
    • Flooring: Tile, Carpet, Linoleum / Vinyl
    Interior area
    • Total interior livable area: 1,814 sqft

    Property

    Parking
    • Total spaces: 2
    • Parking features: Garage - Attached
    Features
    • Levels: One
    • Patio & porch: Screened, Covered, Rear Porch
    • Exterior features: Other, Stucco, Cement / Concrete
    • Fencing: Vinyl
    Lot
    • Size: 7,196 Square Feet
    • Features: Street Paved, Corner Lot
    • Residential vegetation: Trees/Landscaped
    Details
    • Parcel number: R3522318370701600010
    • Zoning: PDP

    Construction

    Type & style
    • Home type: SingleFamily
    • Architectural style: Contemporary
    • Property subtype: Single Family Residence
    Materials
    • concrete
    • Foundation: Footing
    • Roof: Asphalt
    Condition
    • Year built: 2007

    Utilities & green energy

    • Sewer: Public Sewer
    • Water: Public
    • Utilities for property: Sewer Connected, Cable Available, Sprinkler Meter

    Community & HOA

    Community
    • Subdivision: TRILLIUM VILLAGE A
    HOA
    • Has HOA: Yes
    • HOA fee: $75 monthly
    Location
    • Region: Brooksville

    Financial & listing details

    • Price per square foot: $149/sqft
    • Tax assessed value: $270,826
    • Annual tax amount: $1,209
    • Listing terms: Cash, Conventional, FHA, VA Loan
    • Ownership: Fee Simple

    Price history

    DateEventPrice
    8/5/2020Sold$199,900$110/sqft
    Source: HCMLS #2209869 Report a problem
    6/22/2020Pending sale$199,900$110/sqft
    Source: KW REALTY ELITE PARTNERS #W7823955 Report a problem
    6/12/2020Listed for sale$199,900+71.7%$110/sqft
    Source: KW REALTY ELITE PARTNERS #W7823955 Report a problem
    7/15/2013Sold$116,400-2.5%$64/sqft
    Source: HCMLS #2143017 Report a problem
    4/14/2013Listed for sale$119,400+22.5%$66/sqft
    Source: Realty Executives America #2143017 Report a problem
    12/21/2009Sold$97,500$54/sqft
    Source: Stellar MLS #T2370510 Report a problem

    Public tax history

    YearProperty taxesTax assessment
    2024-- $178,904 +3%
    2023-- $173,693 +3%
    2022-- $168,634 +3%
    2021-- $163,722 +67.9%
    2020$1,214 $97,487 +2.3%
    2019-- $95,295 +1.9%
    2018$827 -23.8%$93,518 +2.1%
    2017$1,086 $91,595 +2.1%
    2016$1,086 +3.7%$89,711 +0.7%
    2015$1,047 +1.9%$89,087 +0.8%
    2014$1,028 -16.1%$88,380 +16.2%
    2013$1,225 -21.2%$76,027 -25%
    2012$1,555 -8.6%$101,338 -10%
    2011$1,701 $112,601 -1.8%
    2010-- $114,660 -11.5%
    2009$1,953 -5.2%$129,555 -3.3%
    2008$2,060 +310.7%$134,036 +365.8%
    2006$502 $28,776 +300%
    2005-- $7,194
    Find assessor info on the county website

    Neighborhood: 34604

    Nearby schools

    GreatSchools rating
    Schools provided by the listing agent
    • Elementary: Moton
    • Middle: Parrot
    • High: Hernando

    Source: The MLS. This data may not be complete. We recommend contacting the local school district to confirm school assignments for this home.

    Get pre-qualified for a loan
    At Zillow Home Loans, we can pre-qualify you in as little as 5 minutes with no impact to your credit score.

    An equal housing lender. NMLS #10287.