Skip main navigation
Sold for $600,000
  • $600,000

    523 Seiler Street, Savannah, GA 31401

    4beds
    1,760sqft
    Single Family Residence
    Built in 2024
    2,613.6 Square Feet Lot
    $595,400 Zestimate®
    $341/sqft
    $3,659 Estimated rent

    Home value

    $595,400

    $554,000 - $643,000

    $3,659/mo

    Zestimate® history
    Loading
    Loading...

    Owner options

    List your home for rent

    $3,659/mo

    Rent Zestimate®

    Find your next renter with Zillow Rental Manager. Plus, with online applications, you can quickly screen prospective tenants – for free.

    Learn more

    $3,659/mo

    Rent Zestimate®

    Refinance and save

    $3,641/mo

    Est. payment

    Refinancing to a lower rate could help reduce your monthly payments and save thousands over the life of the loan.

    See today's rates

    $3,641/mo

    Est. payment

    Explore your selling options

    Work with a Zillow partner agent

    Leverage their expertise and Zillow's premium Showcase listings to get your home seen by more buyers.

    Get started

    List with your own agent

    Get your home in front of millions of buyers by listing it on Zillow.

    Learn how to do it

    Sell it yourself

    Take full control of how buyers see your home on Zillow by listing For Sale by Owner (FSBO).

    List your home

    What's special

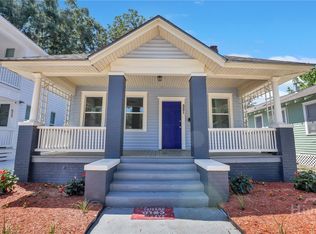
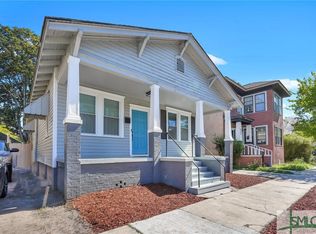
    Captivating New Construction in the heart of the Streetcar Historic District! Built in accordance with the historic style to represent modern comfort and luxury living. Enjoy 4 bedroom (2 masters)/ 3.5 bath home within walking distance to some SCAD buildings and 5 minute drive to everything Downtown. You'll find convenient and delightful the open floor plan, spacious great room with a fireplace, dining area, inviting gourmet kitchen with luxury stainless steel appliances, magnificent island with an ample cabinet storage, quartz countertops, spacious pantry. Two masters with tiled ensuite bathrooms will put you in awe. Downstairs one has a top of the line jacuzzi, upstairs one has a walk-in shower. All 3 bathrooms are equipped with double vanities and modern toilets. Each room has a double closet. Luxury tray ceilings are in all upstairs bedrooms. Extra wide porch and balcony will help you relax and fully enjoy the city life. Must SEE! One member of selling LLC is a GA licensee.

    Zillow last checked:

    Listing updated:

    Listed by:

    Inna Adams 912-844-1846,

    Realty One Group Inclusion

    Bought with:

    Kimberly Kilbourne, 415041

    Redfin Corporation

    Source: Hive MLS,MLS#: SA306965MLS Logo

    Facts & features

    Interior

    Bedrooms & bathrooms
    • Bedrooms: 4
    • Bathrooms: 4
    • Full bathrooms: 3
    • 1/2 bathrooms: 1
    Primary bedroom
    • Features: Walk-In Closet(s)
    • Level: Upper
    • Dimensions: 0 x 0
    Primary bedroom
    • Features: Walk-In Closet(s)
    • Level: Lower
    • Dimensions: 0 x 0
    Heating
    • Central, Electric
    Cooling
    • Central Air, Electric
    Appliances
    • Included: Double Oven, Dishwasher, Electric Water Heater, Disposal, Ice Maker, Microwave, Oven, Plumbed For Ice Maker, Range, Refrigerator
    • Laundry: Upper Level, Washer Hookup, Dryer Hookup
    Features
    • Breakfast Bar, Tray Ceiling(s), Ceiling Fan(s), Double Vanity, Gourmet Kitchen, High Ceilings, Jetted Tub, Kitchen Island, Main Level Primary, Primary Suite, Pantry, Pull Down Attic Stairs, Recessed Lighting, Separate Shower, Upper Level Primary, Fireplace, Programmable Thermostat
    • Attic: Pull Down Stairs
    • Number of fireplaces: 1
    • Fireplace features: Electric, Living Room
    Interior area
    • Total interior livable area: 1,760 sqft

    Property

    Parking
    • Parking features: Off Street, Parking Lot
    Features
    • Patio & porch: Porch, Balcony, Front Porch
    • Exterior features: Balcony
    • Fencing: Wood,Privacy,Yard Fenced
    Lot
    • Size: 2,613 sqft
    • Features: Back Yard, Private
    Details
    • Parcel number: 2006440008
    • Zoning: TN-2
    • Zoning description: Single Family
    • Special conditions: Standard

    Construction

    Type & style
    • Home type: SingleFamily
    • Architectural style: Traditional
    • Property subtype: Single Family Residence
    Materials
    • Brick, Frame, Concrete, Wood Siding
    • Foundation: Block, Concrete Perimeter, Slab
    • Roof: Asphalt
    Condition
    • New Construction
    • New construction: Yes
    • Year built: 2024

    Utilities & green energy

    • Sewer: Public Sewer
    • Water: Public
    • Utilities for property: Cable Available

    Community & neighborhood

    Security
    • Security features: Security Lights
    Community
    • Community features: Shopping, Street Lights, Sidewalks, Trails/Paths, Curbs
    Location
    • Region: Savannah

    HOA & financial

    HOA
    • Has HOA: No

    Other

    Other facts
    • Listing agreement: Exclusive Agency
    • Listing terms: Cash,Conventional,1031 Exchange,FHA,VA Loan
    • Ownership type: Investor,Owner/Agent
    • Road surface type: Asphalt, Paved

    Price history

    DateEventPrice
    4/3/2024Sold$600,000+4.3%$341/sqft
    Source: Hive MLS #SA306965 Report a problem
    3/16/2024Pending sale$575,000$327/sqft
    Source: Hive MLS #306965 Report a problem
    3/1/2024Listed for sale$575,000$327/sqft
    Source: Hive MLS #306965 Report a problem

    Public tax history

    Tax history is unavailable.

    Neighborhood: Midtown

    Nearby schools

    GreatSchools rating
    Get pre-qualified for a loan
    At Zillow Home Loans, we can pre-qualify you in as little as 5 minutes with no impact to your credit score.

    An equal housing lender. NMLS #10287.

    Sell for more on Zillow
    Get a Zillow Showcase℠ listing at no additional cost and you could sell for .
    $595,400
    2% more
    +$11,908
    With Zillow Showcase(estimated)
    $607,308