**Seller is offering to buy down the interest rate to 5.5% (terms and conditions apply) if under contract before December 31. Inquire for details!**
Welcome to 523 Shanti Drive, an exquisite new construction home featuring 3 bedrooms and 2.5 bathrooms. Nestled within the serene Hummingbird Village subdivision, this home is conveniently situated near the southern edge of Camp Jordan in East Ridge. Upon entering, you'll be greeted by luxurious light wood flooring, a spacious open floorplan, and a convenient powder room for your guests. The kitchen is a chef's dream, showcasing stunning stainless-steel appliances, elegant quartz countertops, and custom white cabinetry with brushed gold fixtures and hardware. Whether you prefer dining at the table, the island bar, or enjoying a morning coffee or barbecue on the back deck, this space offers endless possibilities. Retreat to the primary bedroom suite, drenched in natural light and featuring a generous walk-in closet. The primary en suite bathroom boasts dark tile flooring, jack and jill sinks, exquisite quartz countertops, white cabinets with brushed gold fixtures, and a beautiful tile walk-in shower. Each spacious guest bedroom enjoys access to the guest bathroom, complete with jack and jill sinks and a separate room featuring a tub/shower combo. You will also enjoy the convenience of the roomy laundry room on the second level.
The exterior of the home is adorned with low-maintenance Hardie cement fiber lap siding, ensuring lasting beauty. A 2-car garage and attractive low-maintenance landscaping enhance the property's curb appeal. This location is exceptional, with a mere 4-minute drive to Camp Jordan, quick access to East Ridge dining options, a 10-minute drive to Hamilton Place Mall for shopping and dining, and just 20 minutes away from the vibrant downtown scene. Local lenders are preferred for a seamless transaction. Schedule your showing today and make 523 Shanti Drive your new home!
Sold for $385,000
$385,000
523 Shanti Dr, Chattanooga, TN 37412
3beds
1,614sqft
Single Family Residence
Built in 2023
4,356 Square Feet Lot
$379,400 Zestimate®
$239/sqft
$2,427 Estimated rent
Home value
$379,400
$360,000 - $398,000
$2,427/mo
Zestimate® history
Owner options
List your home for rent
$2,427/mo
Rent Zestimate®
Find your next renter with Zillow Rental Manager. Plus, with online applications, you can quickly screen prospective tenants – for free.
$2,427/mo
Rent Zestimate®
Refinance and save
$2,899/mo
Est. payment
Refinancing to a lower rate could help reduce your monthly payments and save thousands over the life of the loan.
$2,899/mo
Est. payment
Explore your selling options
Work with a Zillow partner agent
Leverage their expertise and Zillow's premium Showcase listings to get your home seen by more buyers.
Get startedList with your own agent
Get your home in front of millions of buyers by listing it on Zillow.
Learn how to do itSell it yourself
Take full control of how buyers see your home on Zillow by listing For Sale by Owner (FSBO).
List your homeWhat's special
Zillow last checked:
Listing updated:
Listed by:
Sarah E Brogdon 423-290-4416,
Real Estate Partners Chattanooga LLC
Bought with:
Derek English, 327310
The Agency Chattanooga
Source: Greater Chattanooga Realtors,MLS#: 1386733
Facts & features
Interior
Bedrooms & bathrooms
- Bedrooms: 3
- Bathrooms: 3
- Full bathrooms: 2
- 1/2 bathrooms: 1
Primary bedroom
- Level: Second
Bedroom
- Level: Second
Bedroom
- Level: Second
Bathroom
- Description: Bathroom Half
- Level: First
Bathroom
- Description: Full Bathroom
- Level: Second
Bathroom
- Description: Full Bathroom
- Level: Second
Laundry
- Level: Second
Living room
- Level: First
Heating
- Central, Electric
Cooling
- Central Air, Electric
Appliances
- Included: Dishwasher, Electric Range, Microwave
- Laundry: Laundry Room
Features
- Eat-in Kitchen, Walk-In Closet(s)
- Flooring: Hardwood
- Windows: Insulated Windows
- Basement: Crawl Space
- Has fireplace: Yes
- Fireplace features: Living Room
Interior area
- Total structure area: 1,614
- Total interior livable area: 1,614 sqft
Property
Parking
- Total spaces: 2
- Parking features: Kitchen Level
- Attached garage spaces: 2
Features
- Levels: Two
- Patio & porch: Porch, Porch - Covered
Lot
- Size: 4,356 Square Feet
- Dimensions: 42' x 105'
- Features: Level, Split Possible
Details
- Parcel number: 170g E 009
- Special conditions: Investor
Construction
Type & style
- Home type: SingleFamily
- Property subtype: Single Family Residence
Materials
- Fiber Cement
- Foundation: Block, Brick/Mortar, Stone
- Roof: Shingle
Condition
- New construction: Yes
- Year built: 2023
Utilities & green energy
- Water: Public
- Utilities for property: Electricity Available, Sewer Connected, Underground Utilities
Community & HOA
Community
- Features: Sidewalks
- Subdivision: Hummingbird Village
HOA
- Has HOA: Yes
- HOA fee: $600 annually
Location
- Region: Chattanooga
Financial & listing details
- Price per square foot: $239/sqft
- Tax assessed value: $410,800
- Annual tax amount: $305
- Date on market: 2/12/2024
- Listing terms: Cash,Conventional,FHA,VA Loan
Price history
| Date | Event | Price |
|---|---|---|
| 2/12/2024 | Sold | $385,000-0.5%$239/sqft |
Source: Greater Chattanooga Realtors #1386733 Report a problem | ||
| 11/29/2023 | Price change | $387,000-0.3%$240/sqft |
Source: Greater Chattanooga Realtors #1380335 Report a problem | ||
| 11/27/2023 | Price change | $388,000-0.3%$240/sqft |
Source: Greater Chattanooga Realtors #1380335 Report a problem | ||
| 9/27/2023 | Listed for sale | $389,000+472.1%$241/sqft |
Source: Greater Chattanooga Realtors #1380335 Report a problem | ||
| 3/31/2023 | Sold | $68,000$42/sqft |
Source: Public Record Report a problem | ||
Public tax history
| Year | Property taxes | Tax assessment |
|---|---|---|
| 2025 | $2,591 -0.9% | $102,700 +47.7% |
| 2024 | $2,614 +756.8% | $69,550 +694.9% |
| 2023 | $305 | $8,750 |
| 2022 | $305 | $8,750 |
Find assessor info on the county website
Neighborhood: 37412
Nearby homes
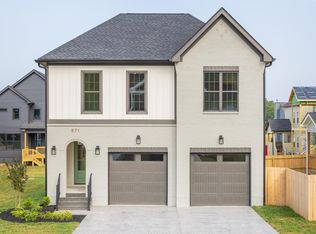
- $453,6004 bd3 ba2.1k sqft571 Shanti Dr #56, East Ridge, TN 37412Off Market
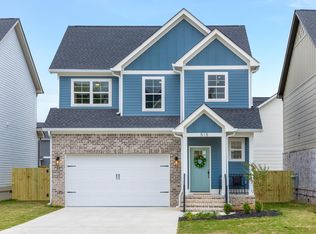
- $389,9003 bd3 ba1.5k sqft515 Shanti Dr, Chattanooga, TN 37412Sold
- $439,9003 bd3 ba2k sqft6354 Dharma Loop, Chattanooga, TN 37412Sold

- $---- bd-- ba-- sqft6354 Dharma Loop #51, Chattanooga, TN 37412Off Market
- $471,9563 bd4 ba1.9k sqft579 Shanti Dr, Chattanooga, TN 37412Sold
- $440,900-- bd-- ba1.7k sqft524 Shanti Dr, Chattanooga, TN 37412Off Market
- $430,0004 bd3 ba2k sqft530 Shanti Dr, Chattanooga, TN 37412Sold
- $2,9003 bd3 ba1.9k sqft516 Shanti Dr, Chattanooga, TN 37412For Rent
Nearby schools
GreatSchools rating
- 2/10Spring Creek Elementary SchoolGrades: PK-5Distance: 1.5 mi
- 4/10East Ridge Middle SchoolGrades: 6-8Distance: 3.2 mi
- 3/10East Ridge High SchoolGrades: 9-12Distance: 3.2 mi
Schools provided by the listing agent
- Elementary: Spring Creek Elementary
- Middle: East Ridge Middle
- High: East Ridge High
Source: Greater Chattanooga Realtors. This data may not be complete. We recommend contacting the local school district to confirm school assignments for this home.
Get a cash offer in 3 minutes
Find out how much your home could sell for in as little as 3 minutes with a no-obligation cash offer.
Estimated market value
$379,400
Get a cash offer in 3 minutes
Find out how much your home could sell for in as little as 3 minutes with a no-obligation cash offer.
Estimated market value
$379,400
- Tennessee
- Hamilton County
- East Ridge
- 37412
- 523 Shanti Dr
Nearby cities
Nearby zip codes
Other East Ridge Topics
