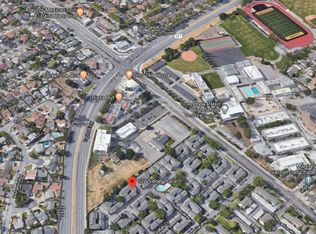
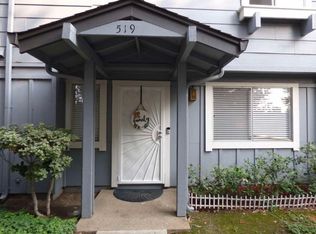
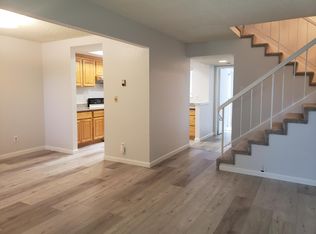
Beautifully Remodeled End-Unit Condo with Townhouse-Style Living & Attached Two-Car Garage, ideally situated in one of the community's most peaceful and desirable locations. Enjoy exceptional privacy with only one small shared wall and no neighbors above or below. This light-filled home features updated laminate flooring throughout, dual-pane windows, and an inviting open layout with a private balcony overlooking serene open views. The spacious primary bedroom includes a walk-in closet. The stylishly upgraded kitchen is appointed with elegant white quartz countertops and backsplash, stainless steel appliances, and modern upgraded lighting. The spa-inspired bathroom has been thoughtfully remodeled with custom tile, dual shower heads (fixed and handheld), a premium bidet toilet with heated seat and foot-sensor flush, Additional highlights include central forced-air heating and A/C with Nest thermostat, Nest smart door lock, washer and dryer hookups, EV charger, and water softener in the attached garage. Approx $30,000 in quality upgrades and improvements. Excellent commuter location with quick freeway access to major tech campuses, plus close to, restaurants, and golf courses. Conventional, FHA, VA, Cal HAFA available. Low HOA dues. 4 ai staged photos.
Sold for $542,000
Zillow last checked:
Listing updated:
Bought with:
Piyawan Rungsuk, 01958374
Redfin
Source: MLSListings Inc,MLS#: ML82047786
Price history
| Date | Event | Price |
|---|---|---|
| 8/25/2026 | Sold | $542,000-1.5%$711/sqft |
Source:  MLSListings Inc #ML82047786 Report a problem MLSListings Inc #ML82047786 Report a problem | ||
| 8/7/2026 | Pending sale | $549,999$722/sqft |
Source: MLSListings Inc #ML82047786 Report a problem | ||
| 7/3/2026 | Listed for sale | $549,999$722/sqft |
Source: MLSListings Inc #ML82047786 Report a problem | ||
| 6/9/2026 | Contingent | $549,999$722/sqft |
Source: MLSListings Inc #ML82047786 Report a problem | ||
| 5/19/2026 | Listed for sale | $549,999+5.8%$722/sqft |
Source: MLSListings Inc #ML82047786 Report a problem | ||
| 5/17/2021 | Sold | $520,000+4.2%$682/sqft |
Source: MetroList Services of CA #221031008 Report a problem | ||
| 4/17/2021 | Pending sale | $499,000$655/sqft |
Source: MetroList Services of CA #221031008 Report a problem | ||
| 4/14/2021 | Listing removed | -- |
Source:  MLSListings Inc Report a problem MLSListings Inc Report a problem | ||
| 4/8/2021 | Listed for sale | $499,000+256.4%$655/sqft |
Source: MLSListings Inc #ML81837951 Report a problem | ||
| 2/13/2017 | Sold | $140,000-57.6%$184/sqft |
Source: Public Record Report a problem | ||
| 12/9/2015 | Sold | $330,000+10%$433/sqft |
Source: Public Record Report a problem | ||
| 10/11/2015 | Pending sale | $300,000$394/sqft |
Source: Intero Real Estate Services-Almaden #81517038 Report a problem | ||
| 10/1/2015 | Listed for sale | $300,000+170.3%$394/sqft |
Source: Intero Real Estate Services-Almaden #ML81517038 Report a problem | ||
| 6/11/1998 | Sold | $111,000$146/sqft |
Source: Public Record Report a problem | ||
Get a cash offer in 3 minutes
Find out how much your home could sell for in as little as 3 minutes with a no-obligation cash offer.
Estimated market value
$540,700
