Welcome Home to Comfort and Space! Step inside to this beautifully designed two-story home featuring 3 bedrooms and 2.5 baths that is perfect for both everyday living and entertaining. The main floor offers a versatile and spacious layout, starting with a dedicated office. From the kitchen, one can keep up with what is going on in the dining area and the family room. The drop zone located right inside as you walk in from the 2 car garage, keeps things tidy and organized - the perfect spot for backpacks, shoes, or groceries. Upstairs you will find the 3 bedrooms including a primary suite and the conveniently located laundry. Step outside into your own private outdoor retreat! The fenced-in backyard and side yards are surrounded by a 6-foot privacy fence, offering a safe space for pets, play, or entertaining. Call your agent today to schedule a private showing and be on your way to making this lovely house a home!
Closed
$285,000
523 Smokehouse Ln, Albemarle, NC 28001
3beds
2,232sqft
Single Family Residence
Built in 2015
0.21 Acres Lot
$281,400 Zestimate®
$128/sqft
$2,019 Estimated rent
Home value
$281,400
$234,000 - $340,000
$2,019/mo
Zestimate® history
Owner options
List your home for rent
$2,019/mo
Rent Zestimate®
Find your next renter with Zillow Rental Manager. Plus, with online applications, you can quickly screen prospective tenants – for free.
$2,019/mo
Rent Zestimate®
Refinance and save
$1,874/mo
Est. payment
Refinancing to a lower rate could help reduce your monthly payments and save thousands over the life of the loan.
$1,874/mo
Est. payment
Explore your selling options
Work with a Zillow partner agent
Leverage their expertise and Zillow's premium Showcase listings to get your home seen by more buyers.
Get startedList with your own agent
Get your home in front of millions of buyers by listing it on Zillow.
Learn how to do itSell it yourself
Take full control of how buyers see your home on Zillow by listing For Sale by Owner (FSBO).
List your homeWhat's special
Dedicated officeFenced-in backyardBeautifully designed two-story homeVersatile and spacious layoutPrivate outdoor retreatDrop zone
Zillow last checked:
Listing updated:
Listed by:
Kristen Huneycutt khuney83@gmail.com,
Lantern Realty & Development
Bought with:
Jalyn Jones
Lifestyle International Realty
Source: Canopy MLS as distributed by MLS GRID,MLS#: 4273107
Facts & features
Interior
Bedrooms & bathrooms
- Bedrooms: 3
- Bathrooms: 3
- Full bathrooms: 2
- 1/2 bathrooms: 1
- Main level bedrooms: 3
Primary bedroom
- Level: Upper
Bedroom s
- Level: Upper
Bedroom s
- Level: Upper
Bathroom half
- Level: Main
Bathroom full
- Level: Upper
Bathroom full
- Level: Upper
Dining area
- Level: Main
Kitchen
- Level: Main
Laundry
- Level: Upper
Office
- Level: Main
Heating
- Heat Pump
Cooling
- Central Air
Appliances
- Included: Dishwasher, Electric Range, Microwave, Refrigerator, Washer/Dryer
- Laundry: Laundry Room, Upper Level
Features
- Walk-In Closet(s)
- Has basement: No
Interior area
- Total structure area: 2,232
- Total interior livable area: 2,232 sqft
- Finished area above ground: 2,232
- Finished area below ground: 0
Property
Parking
- Total spaces: 2
- Parking features: Attached Garage, Garage Faces Front, Garage on Main Level
- Attached garage spaces: 2
Features
- Levels: Two
- Stories: 2
- Fencing: Fenced,Privacy
Lot
- Size: 0.21 Acres
Details
- Parcel number: 655802753205
- Zoning: R-10
- Special conditions: Standard
Construction
Type & style
- Home type: SingleFamily
- Property subtype: Single Family Residence
Materials
- Vinyl
- Foundation: Slab
Condition
- New construction: No
- Year built: 2015
Utilities & green energy
- Sewer: Public Sewer
- Water: City
Community & HOA
Community
- Subdivision: Anderson Ridge
HOA
- Has HOA: Yes
- HOA fee: $200 annually
- HOA name: Cedar Management Group
Location
- Region: Albemarle
Financial & listing details
- Price per square foot: $128/sqft
- Tax assessed value: $185,043
- Annual tax amount: $2,739
- Date on market: 6/20/2025
- Cumulative days on market: 7 days
- Listing terms: Cash,Conventional,FHA,USDA Loan,VA Loan
- Road surface type: Concrete, Paved
Price history
| Date | Event | Price |
|---|---|---|
| 8/8/2025 | Sold | $285,000$128/sqft |
Source:  Canopy MLS as distributed by MLS GRID #4273107 Report a problem Canopy MLS as distributed by MLS GRID #4273107 Report a problem | ||
| 6/20/2025 | Listed for sale | $285,000+80.4%$128/sqft |
Source: Canopy MLS as distributed by MLS GRID #4273107 Report a problem | ||
| 8/11/2017 | Sold | $158,000+5.3%$71/sqft |
Source: Canopy MLS as distributed by MLS GRID #3281144 Report a problem | ||
| 3/2/2016 | Sold | $150,000$67/sqft |
Source: Public Record Report a problem | ||
Public tax history
| Year | Property taxes | Tax assessment |
|---|---|---|
| 2025 | $2,739 +21.3% | $244,588 +32.2% |
| 2024 | $2,258 | $185,043 |
| 2023 | $2,258 | $185,043 |
| 2022 | $2,258 | $185,043 |
| 2021 | $2,258 +18% | $185,043 +26.7% |
| 2020 | $1,913 | $146,053 |
| 2019 | $1,913 | $146,053 |
| 2018 | $1,913 +4.6% | $146,053 +0.6% |
| 2017 | $1,829 +6.3% | $145,125 +7.4% |
| 2016 | $1,719 | $135,082 +604.2% |
| 2015 | $1,719 +604.2% | $19,183 |
| 2014 | $244 | $19,183 |
Find assessor info on the county website
Neighborhood: 28001
Nearby homes
- $259,4003 bd3 ba1.5k sqft519 Smokehouse Ln, Albemarle, NC 28001Off Market

- $279,9003 bd3 ba2k sqft527 Smokehouse Ln, Albemarle, NC 28001Pending
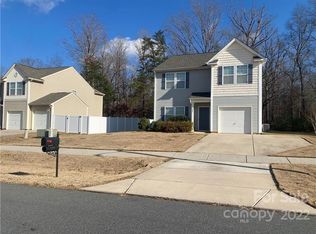
- $277,8003 bd2 ba1.6k sqft515 Smokehouse Ln, Albemarle, NC 28001Off Market

- $300,5003 bd2 ba2.3k sqft531 Smokehouse Ln, Albemarle, NC 28001Off Market
- $264,4003 bd2 ba1.6k sqft522 Smokehouse Ln, Albemarle, NC 28001Off Market
- $315,0004 bd3 ba3.1k sqft526 Smokehouse Ln, Albemarle, NC 28001Sold
- $369,4004 bd3 ba3.1k sqft518 Smokehouse Ln, Albemarle, NC 28001Off Market
- $307,8004 bd3 ba2.5k sqft511 Smokehouse Ln, Albemarle, NC 28001Off Market
Nearby schools
GreatSchools rating
- 2/10East Albemarle Elementary SchoolGrades: K-5Distance: 1 mi
- 3/10Albemarle Middle SchoolGrades: 6-8Distance: 1.1 mi
- 3/10Albemarle High SchoolGrades: 9-12Distance: 2.8 mi


Get pre-qualified for a loan
At Zillow Home Loans, we can pre-qualify you in as little as 5 minutes with no impact to your credit score.An equal housing lender. NMLS #10287.
- North Carolina
- Stanly County
- Albemarle
- 28001
- 523 Smokehouse Ln
Nearby cities
Nearby zip codes
Other Albemarle Topics
