Welcome to this exquisitely remodeled residence nestled in the serene surroundings of Richardson, TX, in Richland Park. This expansive home with 3,687 square feet and 1.5 stories offers a harmonious blend of comfort and luxury with 6 bedrooms and 3.5 bathrooms, a true GEM in the neighborhood. Step inside and be greeted by an open concept layout that is both inviting and functional, ideal for entertaining or everyday living. The home has been meticulously updated, boasting high-end built-ins and features throughout. Hardwood floors stretch across the main living areas, adding warmth and character.
The gourmet kitchen is every chef's dream, outfitted with a top of the line appliances. The kitchen seamlessly flows into the expansive living and dining areas, creating a harmonious space for gatherings of any size. The primary bedroom is a serene retreat with ensuite bathroom with walk-in shower, two closets with built-ins and linen closet.
Outdoors, mature trees line the pathway to the homeowner's classic front entrance, offering a sense of tranquility and charm. The picture frame windows provide an abundance of natural light and picturesque views. The backyard is a true oasis, featuring a beautifully landscaped pool, spa and water feature, perfect for those warm Texas days. Experience the best of Richardson living in a home that has been crafted to meet your highest expectations. New Roof: 2020
Sold
Street View
Price Unknown
523 Stillmeadow Dr, Richardson, TX 75081
6beds
3,687sqft
Single Family Residence
Built in 1975
9,365 Square Feet Lot
$658,000 Zestimate®
$--/sqft
$4,168 Estimated rent
Home value
$658,000
$605,000 - $717,000
$4,168/mo
Zestimate® history
Owner options
List your home for rent
$4,168/mo
Rent Zestimate®
Find your next renter with Zillow Rental Manager. Plus, with online applications, you can quickly screen prospective tenants – for free.
$4,168/mo
Rent Zestimate®
Refinance and save
Refinancing to a lower rate could help reduce your monthly payments and save thousands over the life of the loan.
Explore your selling options
Work with a Zillow partner agent
Leverage their expertise and Zillow's premium Showcase listings to get your home seen by more buyers.
Get startedList with your own agent
Get your home in front of millions of buyers by listing it on Zillow.
Learn how to do itSell it yourself
Take full control of how buyers see your home on Zillow by listing For Sale by Owner (FSBO).
List your homeWhat's special
Gourmet kitchenOpen concept layoutHigh-end built-ins
Zillow last checked:
Listing updated:
Listed by:
Janet Motley 0715136 214-236-8957,
Coldwell Banker Apex, REALTORS 214-237-4500,
Michael Motley 0602700 469-867-3377,
Coldwell Banker Apex, REALTORS
Bought with:
Julie Carroll
Texas Realty Source, LLC.
Source: NTREIS,MLS#: 21184315
Facts & features
Interior
Bedrooms & bathrooms
- Bedrooms: 6
- Bathrooms: 4
- Full bathrooms: 3
- 1/2 bathrooms: 1
Primary bedroom
- Features: Ceiling Fan(s)
- Level: First
- Dimensions: 17 x 13
Bedroom
- Features: Ceiling Fan(s)
- Level: Second
- Dimensions: 16 x 14
Bedroom
- Features: Ceiling Fan(s)
- Level: Second
- Dimensions: 10 x 10
Bedroom
- Features: Ceiling Fan(s)
- Level: First
- Dimensions: 11 x 10
Bedroom
- Features: Ceiling Fan(s)
- Level: First
- Dimensions: 10 x 13
Bedroom
- Features: Ceiling Fan(s)
- Level: First
- Dimensions: 10 x 11
Primary bathroom
- Features: Built-in Features, Linen Closet, Separate Shower
- Level: First
- Dimensions: 8 x 8
Bonus room
- Features: Cedar Closet(s)
- Level: Second
- Dimensions: 10 x 10
Breakfast room nook
- Features: Built-in Features, Eat-in Kitchen
- Level: First
- Dimensions: 8 x 8
Dining room
- Level: First
- Dimensions: 10 x 12
Game room
- Features: Ceiling Fan(s)
- Level: Second
- Dimensions: 16 x 15
Kitchen
- Features: Breakfast Bar, Built-in Features, Pantry, Stone Counters
- Level: First
- Dimensions: 11 x 12
Laundry
- Level: First
- Dimensions: 8 x 8
Living room
- Features: Built-in Features, Ceiling Fan(s), Fireplace
- Level: First
- Dimensions: 20 x 17
Office
- Level: First
- Dimensions: 10 x 11
Heating
- Central, Natural Gas
Cooling
- Central Air, Electric
Appliances
- Included: Double Oven, Dishwasher, Electric Water Heater, Gas Cooktop, Disposal, Gas Water Heater, Wine Cooler
- Laundry: Washer Hookup, Dryer Hookup, ElectricDryer Hookup, Laundry in Utility Room
Features
- Wet Bar, Built-in Features, Chandelier, Decorative/Designer Lighting Fixtures, Double Vanity, Eat-in Kitchen, High Speed Internet, Open Floorplan, Cable TV, Walk-In Closet(s)
- Flooring: Carpet, Ceramic Tile, Hardwood
- Has basement: No
- Number of fireplaces: 1
- Fireplace features: Family Room, Gas Starter
Interior area
- Total interior livable area: 3,687 sqft
Property
Parking
- Total spaces: 2
- Parking features: Alley Access, Electric Gate, Garage, Garage Door Opener, Garage Faces Rear
- Attached garage spaces: 2
Features
- Levels: One and One Half
- Stories: 1.5
- Patio & porch: Covered, Mosquito System
- Exterior features: Garden, Lighting, Private Yard, Rain Gutters, Storage
- Pool features: Gunite, In Ground, Outdoor Pool, Pool, Pool/Spa Combo, Water Feature
- Fencing: Back Yard,Privacy,Wood,Wrought Iron
Lot
- Size: 9,365 Square Feet
Details
- Additional structures: Shed(s)
- Parcel number: 42211600130230000
Construction
Type & style
- Home type: SingleFamily
- Architectural style: Traditional,Detached
- Property subtype: Single Family Residence
Materials
- Brick
- Foundation: Slab
- Roof: Composition
Condition
- Year built: 1975
Utilities & green energy
- Sewer: Public Sewer
- Water: Public
- Utilities for property: Natural Gas Available, Sewer Available, Separate Meters, Water Available, Cable Available
Community & HOA
Community
- Features: Curbs
- Security: Smoke Detector(s)
- Subdivision: Richland Park Sec 03
HOA
- Has HOA: No
Location
- Region: Richardson
Financial & listing details
- Tax assessed value: $548,810
- Annual tax amount: $3,664
- Date on market: 2/20/2026
- Cumulative days on market: 3 days
- Listing terms: Cash,Conventional,FHA,VA Loan
Price history
| Date | Event | Price |
|---|---|---|
| 3/17/2026 | Sold | -- |
Source: NTREIS #21184315 Report a problem | ||
| 2/27/2026 | Pending sale | $630,000$171/sqft |
Source: NTREIS #21184315 Report a problem | ||
| 2/24/2026 | Contingent | $630,000$171/sqft |
Source: NTREIS #21184315 Report a problem | ||
| 2/20/2026 | Listed for sale | $630,000$171/sqft |
Source: NTREIS #21184315 Report a problem | ||
Public tax history
| Year | Property taxes | Tax assessment |
|---|---|---|
| 2025 | $3,664 +0.9% | $548,810 |
| 2024 | $3,632 +6% | $548,810 +2.7% |
| 2023 | $3,428 +1.2% | $534,520 |
| 2022 | $3,387 +2.4% | $534,520 +33% |
| 2021 | $3,307 +80.5% | $401,960 +57.3% |
| 2020 | $1,832 -50.5% | $255,590 -41.4% |
| 2019 | $3,700 -0.6% | $436,170 +2.6% |
| 2018 | $3,722 -27.4% | $425,000 +25.4% |
| 2017 | $5,127 +4.1% | $339,050 +14% |
| 2016 | $4,926 -23.8% | $297,540 +9.1% |
| 2015 | $6,466 | $272,810 +11.4% |
| 2014 | $6,466 | $245,000 |
| 2013 | -- | -- |
| 2012 | -- | -- |
| 2011 | -- | -- |
| 2010 | -- | -- |
| 2009 | -- | -- |
| 2008 | -- | -- |
| 2007 | -- | -- |
| 2005 | -- | -- |
| 2004 | -- | -- |
| 2003 | -- | -- |
| 2002 | -- | -- |
| 2001 | -- | -- |
Find assessor info on the county website
Neighborhood: Richland Park
Nearby homes
- $494,0004 bd3 ba2.3k sqft521 Stillmeadow Dr, Richardson, TX 75081Off Market

- $--4 bd3 ba2.5k sqft525 Stillmeadow Dr, Richardson, TX 75081Sold
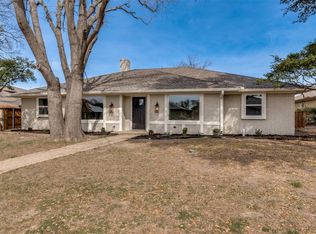
- $525,5004 bd3 ba2.7k sqft522 Harvest Glen Dr, Richardson, TX 75081Off Market
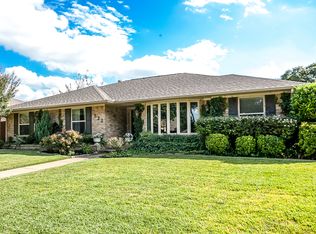
- $492,7003 bd2 ba2.9k sqft519 Stillmeadow Dr, Richardson, TX 75081Off Market
- $397,2003 bd3 ba2.2k sqft527 Stillmeadow Dr, Richardson, TX 75081Off Market
- $526,7004 bd3 ba2.7k sqft520 Harvest Glen Dr, Richardson, TX 75081Off Market
- $486,0004 bd3 ba2.6k sqft524 Harvest Glen Dr, Richardson, TX 75081Off Market
- $425,7004 bd3 ba2.4k sqft522 Stillmeadow Dr, Richardson, TX 75081Off Market
Nearby schools
GreatSchools rating
- 5/10Richland Elementary SchoolGrades: PK-6Distance: 0.3 mi
- 2/10Liberty Junior High School STEM AcademyGrades: 7-8Distance: 1.1 mi
- 4/10Berkner High SchoolGrades: 9-12Distance: 2 mi
Schools provided by the listing agent
- Elementary: Richland
- High: Berkner
- District: Richardson ISD
Source: NTREIS. This data may not be complete. We recommend contacting the local school district to confirm school assignments for this home.
Get a cash offer in 3 minutes
Find out how much your home could sell for in as little as 3 minutes with a no-obligation cash offer.
Estimated market value
$658,000
Get a cash offer in 3 minutes
Find out how much your home could sell for in as little as 3 minutes with a no-obligation cash offer.
Estimated market value
$658,000
- Texas
- Dallas County
- Richardson
- 75081
- Richland Park
- 523 Stillmeadow Dr
Nearby cities
Nearby neighborhoods
Nearby zip codes
Other Richardson Topics
