Skip main navigation
Active
  • $565,000

    523 Summer Ter, Woodstock, GA 30189

    4beds
    3,422sqft
    : 
    Loading
    Get pre-qualified
    Single Family Residence, Residential
    Built in 1992
    0.36 Acres Lot
    $556,400 Zestimate®
    $165/sqft
    $61/mo HOA

    What's special

    New roof and guttersBright and welcoming interior
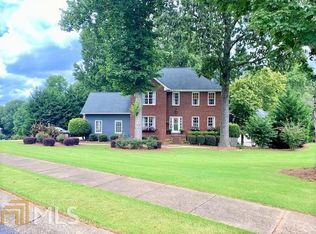
    This welcoming home in the heart of the sought-after swim/tennis Summerchase community offers the kind of neighborhood charm and idyllic lot that's hard to find. Updated landscaping and fresh curb appeal lead the way into a bright and welcoming interior, where fresh paint and new fixtures set a polished tone throughout. The two-story foyer features a large picture window, creating a light and airy atmosphere from the moment you step inside. An office just off the entry now features French doors that allow the space to serve as a private study as needed. As you pass through the entry, the heart of the home is the gathering space that flows seamlessly between the kitchen, family room and sunroom. Featuring new appliances, granite countertops, and an abundance of counter and cabinet space, the kitchen overlooks the living space that is anchored by a fireplace. Vaulted ceilings and plentiful windows in the sunroom create a versatile gathering space that is both bright and cozy, adapting easily to extra seating or as a playroom, and leads out to the freshly painted back deck. The outdoor space at this home is truly idyllic - beautifully landscaped, vibrant, fenced +/- 0.36-acre lot with multiple gathering and play spaces that make it feel like your own private park. The main level is complete with a separate dining room offering space for more formal occasions, while an updated powder bathroom laundry room off the hallway serves as a mudroom and drop zone for added everyday convenience. Upstairs, the primary suite impresses with high-volume tray ceilings, a large walk-in closet, and spacious ensuite featuring vaulted ceilings, dual vanities, a frameless shower, and a soaking tub. Three additional bedrooms share a well-appointed bathroom with double vanity, and generous closet space continues throughout the home. The terrace level expands the living space even further, with a spacious rec/media room, full bathroom, and a private bonus room ideal for a home gym or additional office perfect for the diverse demands of modern life. An unfinished portion offers clean, ready-to-use space for a workshop or storage. A side-entry garage with a new garage door and motor, plus a new roof and gutters, provide lasting peace of mind. Summerchase residents enjoy fantastic amenities, including swim/tennis, a playground and basketball court, all just minutes from the restaurants, retail, and parks of downtown Woodstock, parks and top area schools. This turn-key and welcoming Woodstock home in a vibrant and active community is ready for its new homeowners to make their own!
    1 day
    |
    341
    |
    41
    |

    Zillow last checked:

    Listing updated:

    Listed by:

    Andrea Cueny,

    Ansley Real Estate 404-695-7040,

    Catherine Edwards,

    Ansley Real Estate

    Source: FMLS GA,MLS#: 7806520MLS Logo

    Loading...

      Facts & features

      Interior

      Bedrooms & bathrooms
      • Bedrooms: 4
      • Bathrooms: 4
      • Full bathrooms: 3
      • 1/2 bathrooms: 1
      Rooms
      • Room types: Bonus Room, Family Room, Media Room, Office, Sun Room
      Primary bedroom
      • Features: Oversized Master
      • Level: Oversized Master
      Bedroom
      • Features: Oversized Master
      Primary bathroom
      • Features: Double Vanity, Separate Tub/Shower, Vaulted Ceiling(s), Whirlpool Tub
      Dining room
      • Features: Separate Dining Room
      Kitchen
      • Features: Breakfast Room, Cabinets Stain, Pantry, Stone Counters, View to Family Room
      Heating
      • Forced Air, Natural Gas
      Cooling
      • Ceiling Fan(s), Central Air
      Appliances
      • Included: Dishwasher, Disposal, Dryer, Electric Range, Microwave, Refrigerator, Washer
      • Laundry: Laundry Room, Main Level
      Features
      • Entrance Foyer 2 Story, High Ceilings 9 ft Main, High Speed Internet, Tray Ceiling(s), Vaulted Ceiling(s), Walk-In Closet(s)
      • Flooring: Carpet, Ceramic Tile, Hardwood
      • Windows: Double Pane Windows
      • Basement: Daylight,Exterior Entry,Finished,Finished Bath,Full,Interior Entry
      • Number of fireplaces: 1
      • Fireplace features: Family Room
      • Common walls with other units/homes: No Common Walls
      Interior area
      • Total structure area: 3,422
      • Total interior livable area: 3,422 sqft
      • Finished area above ground: 2,675
      • Finished area below ground: 747

      Property

      Parking
      • Total spaces: 2
      • Parking features: Driveway, Garage, Garage Faces Side, Kitchen Level, Level Driveway
      • Garage spaces: 2
      • Has uncovered spaces: Yes
      Accessibility
      • Accessibility features: None
      Features
      • Levels: Three Or More
      • Patio & porch: Deck, Patio
      • Exterior features: Private Yard, Rain Gutters, Rear Stairs
      • Pool features: None
      • Has spa: Yes
      • Spa features: Bath, None
      • Fencing: Back Yard,Fenced
      • Has view: Yes
      • View description: Trees/Woods, Other
      • Waterfront features: None
      • Body of water: None
      Lot
      • Size: 0.36 Acres
      • Features: Back Yard, Front Yard, Landscaped, Private
      Details
      • Additional structures: None
      • Parcel number: 15N04A 352
      • Other equipment: None
      • Horse amenities: None

      Construction

      Type & style
      • Home type: SingleFamily
      • Architectural style: Traditional
      • Property subtype: Single Family Residence, Residential
      Materials
      • Stucco
      • Foundation: Concrete Perimeter
      • Roof: Shingle
      Condition
      • Resale
      • New construction: No
      • Year built: 1992

      Utilities & green energy

      • Electric: 110 Volts, 220 Volts
      • Sewer: Public Sewer
      • Water: Public
      • Utilities for property: Cable Available, Electricity Available, Natural Gas Available, Phone Available, Underground Utilities, Water Available
      Green energy
      • Energy efficient items: None
      • Energy generation: None

      Community & HOA

      Community
      • Features: Homeowners Assoc, Near Schools, Near Shopping, Near Trails/Greenway, Playground, Pool, Sidewalks, Street Lights, Tennis Court(s)
      • Security: Carbon Monoxide Detector(s)
      • Subdivision: Summerchase
      HOA
      • Has HOA: Yes
      • Services included: Insurance, Swim, Tennis
      • HOA fee: $735 annually
      Location
      • Region: Woodstock

      Financial & listing details

      • Price per square foot: $165/sqft
      • Tax assessed value: $487,740
      • Annual tax amount: $5,121
      • Date on market: 7/17/2026
      • Cumulative days on market: 1 day
      • Listing terms: Cash,Conventional,FHA
      • Ownership: Fee Simple
      • Electric utility on property: Yes
      • Road surface type: Asphalt, Paved

        Estimated market value

        $556,400

        $529,000 - $584,000

        $2,979/mo

        Price history

        DateEventPrice
        7/17/2026Listed for sale$565,000+16.5%$165/sqft
        Source: GAMLS #10807449 Report a problem
        4/27/2023Sold$485,000+0.2%$142/sqft
        Source: FMLS GA #7192125 Report a problem
        4/1/2023Pending sale$484,000$141/sqft
        Source: FMLS GA #7192125 Report a problem
        3/25/2023Contingent$484,000$141/sqft
        Source: FMLS GA #7192125 Report a problem
        3/25/2023Pending sale$484,000$141/sqft
        Source: GAMLS #10141753 Report a problem
        3/22/2023Listed for sale$484,000$141/sqft
        Source: GAMLS #10141753 Report a problem

        Public tax history

        YearProperty taxesTax assessment
        2025$5,121 +4.5%$195,096 +4.6%
        2024$4,899 +392.1%$186,556 +7.3%
        2023$996 +11.1%$173,932 +20.6%
        2022$896 -1.3%$144,192 +13.1%
        2021$908 +3%$127,448 +6.7%
        2020$881 +1.7%$119,464 +3.4%
        2019$866 +0.3%$115,480 -58.5%
        2018$864 +0.5%$278,000 +5.1%
        2017$860 +0.1%$264,400 +6.1%
        2016$859 $249,100 +36.7%
        2015$859 -59.1%$182,200 -1.1%
        2014$2,103 +8.9%$184,200 +10.4%
        2013$1,931 +7.5%$166,900 +7.5%
        2012$1,797 -3.7%$155,200 -6.1%
        2011$1,866 -10.1%$165,200 +119.4%
        2010$2,075 +3.2%$75,280 -2.5%
        2009$2,011 +5.9%$77,240 -6.4%
        2008$1,899 +0.2%$82,560 +0.2%
        2007$1,896 +4%$82,360 +5.5%
        2006$1,823 +1.9%$78,080 +1.9%
        2005$1,788 $76,640 -57.4%
        2004-- $180,000 +6.3%
        2003-- $169,400 +147.5%
        2002$1,557 +1.9%$68,440 +7.2%
        2001$1,527 $63,840 +3.9%
        2000-- $61,440 -1.5%
        1999$1,687 $62,400
        Find assessor info on the county website

        Monthly payment

        Est. payment

        Payment breakdown

        Explore the cost of this home by adjusting the details. Changes won't be saved.
        All calculations are estimates and provided by Zillow, Inc. for informational purposes only. Actual amounts may vary.
        HOA fees may include property taxes on listings classified as Co-Ops. Contact the listing agent and/or owner for fee details.
        Mortgage interest rates are dependent on a number of factors, including credit score, down payment, and repayment length. Interest rate data provided by Zillow Group Marketplace, Inc. as of 1/1/1970 from various mortgage lenders with which we have lead or other similar arrangements; the Estimated Payment is an average of those rates.
        See how much you could borrow to make a competitive offer.

        Climate risks

        Neighborhood: 30189

        Getting around

        28 / 100
        Car-Dependent
        10 / 100
        Somewhat Bikeable

        Nearby schools

        GreatSchools rating
        Schools provided by the listing agent
        • Elementary: Bascomb
        • Middle: E.T. Booth
        • High: Etowah

        Source: FMLS GA. This data may not be complete. We recommend contacting the local school district to confirm school assignments for this home.

        A local agent can set up tours, give advice and negotiate with sellers.

        Browse local experts

        Similar homes