Skip main navigation
Sold for $410,000
  • $410,000

    523 SUNBRANCH LANE, CASSELBERRY, FL 32707

    4beds
    1,996sqft
    Single Family Residence
    Built in 2021
    1,386 Square Feet Lot
    $395,000 Zestimate®
    $205/sqft
    $2,697 Estimated rent

    Home value

    $395,000

    $375,000 - $415,000

    $2,697/mo

    Zestimate® history
    Loading
    Loading...

    Owner options

    List your home for rent

    $2,697/mo

    Rent Zestimate®

    Find your next renter with Zillow Rental Manager. Plus, with online applications, you can quickly screen prospective tenants – for free.

    Learn more

    $2,697/mo

    Rent Zestimate®

    Refinance and save

    $2,856/mo

    Est. payment

    Refinancing to a lower rate could help reduce your monthly payments and save thousands over the life of the loan.

    See today's rates

    $2,856/mo

    Est. payment

    Explore your selling options

    Work with a Zillow partner agent

    Leverage their expertise and Zillow's premium Showcase listings to get your home seen by more buyers.

    Get started

    List with your own agent

    Get your home in front of millions of buyers by listing it on Zillow.

    Learn how to do it

    Sell it yourself

    Take full control of how buyers see your home on Zillow by listing For Sale by Owner (FSBO).

    List your home

    What's special

    Modern convenienceLoft spaceRich historyHome officeDesigned living spacesMedia roomLarge walk-in closet
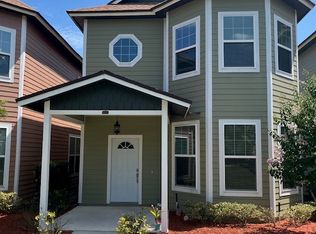
    Welcome to Legacy Village, where charm and elegance meet modern convenience. Nestled in the heart of Longwood, this exquisite home offers the best of both worlds – a tranquil retreat overlooking the picturesque Lake Irene, while still being conveniently located near transportation, shopping, restaurants, and two major hospitals. Step inside this two-story custom Victorian residence and be captivated by the meticulously designed living spaces. With four spacious bedrooms and three and a half bathrooms spread across 1,996 square feet, this home offers an abundance of room for every member of the family. The open concept living room and dining room combo is perfect for entertaining guests, with a bay-style window allowing natural light to flood the space. The chef-inspired kitchen is a culinary enthusiast's dream, providing a seamless flow between the living and dining areas. The first floor also boasts a convenient half bathroom and a large laundry room, ensuring that daily chores are handled with ease. Ascend the staircase to discover a loft space that can be transformed into a home office, media room, or a delightful play area for children. The four bedrooms on the second floor provide ample privacy and comfort, with the master bedroom offering a large walk-in closet and en-suite bathroom. Take your self-care routine to the next level in the master bathroom, featuring a double vanity and a massive shower. Built in 2019, this home offers the perfect blend of timeless charm and modern convenience, with all the benefits of new construction. The neighborhood itself boasts an abundance of green space and courtyards, allowing residents to bask in the natural beauty of the surroundings. Don't miss this incredible opportunity to own a piece of Longwood's rich history while enjoying the comforts of a brand-new home. This amazing value won't last long, so schedule your showing today and get ready to start creating beautiful memories in Legacy Village.

    Zillow last checked:

    Listing updated:

    Listed by:

    Brian Hyser 407-951-2472,

    THE AGENCY ORLANDO 407-951-2472

    Bought with:

    Rochelle Warriner, 3457113

    UNITED REAL ESTATE PREFERRED

    Source: Stellar MLS,MLS#: O6152638MLS LogoOriginating MLS: Orlando Regional

    Facts & features

    Interior

    Bedrooms & bathrooms
    • Bedrooms: 4
    • Bathrooms: 4
    • Full bathrooms: 3
    • 1/2 bathrooms: 1
    Primary bedroom
    • Features: Walk-In Closet(s)
    • Level: Second
    • Dimensions: 17.8x18.6
    Bedroom 2
    • Level: Second
    • Dimensions: 13.5x11.8
    Bedroom 3
    • Level: Second
    • Dimensions: 13.3x10.4
    Bedroom 4
    • Level: Second
    • Dimensions: 13.3x10.4
    Dining room
    • Level: First
    • Dimensions: 22x10.6
    Kitchen
    • Level: First
    • Dimensions: 16.1x11
    Living room
    • Level: First
    • Dimensions: 21x14.5
    Heating
    • Central, Electric
    Cooling
    • Central Air
    Appliances
    • Included: Dishwasher, Disposal, Microwave, Range, Refrigerator
    • Laundry: Laundry Room
    Features
    • Ceiling Fan(s), Eating Space In Kitchen, High Ceilings, Kitchen/Family Room Combo, PrimaryBedroom Upstairs, Open Floorplan, Solid Wood Cabinets, Thermostat, Walk-In Closet(s)
    • Flooring: Tile, Hardwood
    • Windows: Blinds, Window Treatments
    • Has fireplace: No
    Interior area
    • Total structure area: 2,621
    • Total interior livable area: 1,996 sqft

    Property

    Parking
    • Total spaces: 2
    • Parking features: Garage - Attached
    • Attached garage spaces: 2
    • Details: Garage Dimensions: 20x20
    Features
    • Levels: Two
    • Stories: 2
    • Exterior features: Irrigation System, Sidewalk
    Lot
    • Size: 1,386 Square Feet
    Details
    • Parcel number: 04213052900000100
    • Zoning: RES
    • Special conditions: None

    Construction

    Type & style
    • Home type: SingleFamily
    • Property subtype: Single Family Residence
    Materials
    • Wood Frame (FSC Certified)
    • Foundation: Slab
    • Roof: Shingle
    Condition
    • Completed
    • New construction: No
    • Year built: 2021

    Utilities & green energy

    • Sewer: Public Sewer
    • Water: Public
    • Utilities for property: Cable Available, Electricity Connected

    Community & HOA

    Community
    • Pet fee: $0 monthly
    • Subdivision: LEGACY AT SUNBRANCH
    HOA
    • Has HOA: Yes
    • HOA fee: $134 monthly
    • HOA name: Oakwood
    Location
    • Region: Casselberry

    Financial & listing details

    • Price per square foot: $205/sqft
    • Tax assessed value: $348,179
    • Annual tax amount: $4,314
    • Date on market: 10/26/2023
    • Cumulative days on market: 4 days
    • Listing terms: Cash,Conventional,FHA,VA Loan
    • Ownership: Fee Simple
    • Total actual rent: 0
    • Electric utility on property: Yes
    • Road surface type: Asphalt

    Price history

    DateEventPrice
    10/1/2024Listing removed$294,900-28.1%$148/sqft
    Source: Stellar MLS #O5871223 Report a problem
    1/30/2024Sold$410,000-1.2%$205/sqft
    Source: Stellar MLS #O6152638 Report a problem
    11/2/2023Pending sale$415,000$208/sqft
    Source: Stellar MLS #O6152638 Report a problem
    10/26/2023Listed for sale$415,000+41.6%$208/sqft
    Source: Stellar MLS #O6152638 Report a problem
    10/1/2023Listing removed--
    Source: Stellar MLS #O5871223 Report a problem
    10/8/2021Sold$293,100-0.6%$147/sqft
    Source: Public Record Report a problem
    11/3/2020Pending sale$294,900$148/sqft
    Source: STIRLING INTERNATIONAL REAL ES #O5871223 Report a problem
    10/30/2020Price change$294,900+1.7%$148/sqft
    Source: STIRLING INTERNATIONAL REAL ES #O5871223 Report a problem
    6/15/2020Listed for sale$289,900$145/sqft
    Source: STIRLING INTERNATIONAL REAL ES #O5871223 Report a problem
    4/13/2020Listing removed$289,900$145/sqft
    Source: STIRLING INTERNATIONAL REAL ES #O5742090 Report a problem
    2/11/2020Listed for sale$289,900+1.7%$145/sqft
    Source: STIRLING INTERNATIONAL REAL ES #O5742090 Report a problem
    4/11/2019Listing removed$285,000$143/sqft
    Source: STIRLING INTERNATIONAL REAL ES #O5742090 Report a problem
    4/9/2019Listed for sale$285,000$143/sqft
    Source: STIRLING INTERNATIONAL REAL ES #O5742090 Report a problem

    Public tax history

    YearProperty taxesTax assessment
    2025$5,677 +40.2%$348,179 +17.1%
    2024$4,048 +2.8%$297,306 +3%
    2023$3,937 -8.8%$288,647 +7.3%
    2022$4,315 +425.6%$269,133 +438.3%
    2021$821 -0.7%$50,000
    2020$827 -1.3%$50,000
    2019$837 $50,000 +85.2%
    2018$837 $27,000
    Find assessor info on the county website

    Neighborhood: 32707

    Nearby schools

    GreatSchools rating
    Schools provided by the listing agent
    • Elementary: Winter Springs Elementary
    • Middle: Milwee Middle
    • High: Winter Springs High

    Source: Stellar MLS. This data may not be complete. We recommend contacting the local school district to confirm school assignments for this home.

    Get a cash offer in 3 minutes
    Find out how much your home could sell for in as little as 3 minutes with a no-obligation cash offer.
    Estimated market value
    $395,000
    Get a cash offer in 3 minutes
    Find out how much your home could sell for in as little as 3 minutes with a no-obligation cash offer.
    Estimated market value
    $395,000