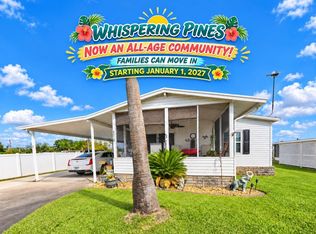
Discover Florida living at 523 Sunshine Drive, a Frostproof manufactured home offered furnished with a golf cart included. Built in 1992, this residence provides 840 square feet (NOT INCLUDING THE SUNROOM), two bedrooms, and two bathrooms, creating a comfortable footprint for year-round or seasonal living. Recent improvements bring fresh character throughout. Floors were redone and walls and ceilings painted in 2022. Both bathrooms received tile in 2022 and 2023, while 2023 additions included kitchen appliances, a backsplash, track lighting, an updated front porch with double doors, interior siding, and a painted ceiling. Ceiling fans were added in the bedrooms and living room, and a hall light was installed in 2022. Window World windows arrived in 2024, along with a new front door and trim and a porch stone wall. A 2023 roof repair covered the lanai and laundry areas. Buyers should verify all work, systems, and included furnishings. Recreation is central to this gated, pet-friendly community. Amenities include a clubhouse with activities, heated pool, spa, tennis, pickleball, and shuffleboard. A golf course is next door, and a public boat ramp offers access to Lake Clinch. Limited seasonal RV sites may be available. Monthly lot rent for 2027 is $902, plus an estimated $81.21 fee, including water, sewer, trash service, and lawn care. Verify charges, approval requirements, rules, pet policies, and RV availability. OUT OF TOWN!?!? NO WORRIES!! VISIT THE LISTING AGENT'S WEBSITE TO EXPLORE THE VIRTUAL TOUR OR A ONE ON ONE VIRTUAL MEETING , THEN ARRANGE A PRIVATE SHOWING IN PERSON. FEEL FREE TO CALL, TEXT, OR EMAIL ME. I LOOK FORWARD TO BEING YOUR RAY OF SUNSHINE AND HELPING YOU CALL YOUR NEW HOUSE A HOME! Virtual showings are available, and paperwork with our company can be completed remotely. Lenders and communities may require in-person appointments or signatures. Feel free to call, text, or email me. I look forward to helping you call your new house a home! All listing information is deemed reliable but not guaranteed and should be independently verified through personal inspection by appropriate professionals. Our company does not and cannot guarantee or warrant the accuracy of this information or the condition of this property. Measurements are approximate. Some photographs may have been digitally enhanced for brightness, clarity, or presentation. These enhancements do not alter the home's physical features, layout, or condition. The buyer assumes full responsibility for obtaining current lot rent, fees, and pass-through costs, as well as all rules, regulations, and pet policies associated with the community, park, or home, directly from the community or park manager. Our company is not responsible for quoting these fees or policies. Pricing excludes administrative fees, tags, state and county taxes, and title fees. Financing is available through third-party lenders. Please contact the sales agent for additional information. Some listing photos have been virtually staged or manipulated by AI.
For sale
$64,900
523 Sunshine Dr, Frostproof, FL 33843
2beds
840sqft
Manufactured Home
Built in 1992
-- sqft lot
$-- Zestimate®
$77/sqft
$-- HOA
What's special
Porch stone wallHeated poolTwo bedroomsWindow world windowsTwo bathroomsInterior sidingWalls and ceilings painted
- 8 days
- 81
- 4
Likely to sell faster than
Zillow last checked:
Listing updated:
Listed by:
Chrissy Walter 813-215-0080,
Sunset Home Sales
Source: My State MLS,MLS#: 12061243
Facts & features
Interior
Bedrooms & bathrooms
- Bedrooms: 2
- Bathrooms: 2
- Full bathrooms: 2
Rooms
- Room types: En Suite, First Floor Bathroom, First Floor Master Bedroom, Kitchen, Laundry Room, Living Room, Master Bedroom
Basement
- Area: 0
Heating
- Has Heating (Unspecified Type)
Cooling
- Central
Appliances
- Included: Dishwasher, Dryer, Refrigerator, Microwave, Oven, Washer
Features
- Flooring: Vinyl
- Has basement: No
- Has fireplace: No
- Furnished: Yes
Interior area
- Total structure area: 840
- Total interior livable area: 840 sqft
- Finished area above ground: 840
Property
Parking
- Parking features: Driveway
- Has carport: Yes
- Has uncovered spaces: Yes
Features
- Patio & porch: Enclosed Porch
Details
- Additional structures: Shed(s), Carport
- On leased land: Yes
- Lease amount: $902
Construction
Type & style
- Home type: MobileManufactured
- Property subtype: Manufactured Home
Materials
- Vinyl Siding
Condition
- New construction: No
- Year built: 1992
Utilities & green energy
- Electric: Amps(0)
Community & HOA
Community
- Features: Gym, Pool, Clubhouse, Tennis Court
- Subdivision: WHISPERING PINES
HOA
- Has HOA: No
- Amenities included: Gym, Pool, Clubhouse, Pets Allowed, Tennis Court
Location
- Region: Frostproof
Financial & listing details
- Price per square foot: $77/sqft
- Date on market: 11/8/2026
- Date available: 11/02/2026
Estimated market value
Not available
Estimated sales range
Not available
Not available
Price history
| Date | Event | Price |
|---|---|---|
| 11/8/2026 | Listed for sale | $64,900-5.9%$77/sqft |
Source: My State MLS #12061243 Report a problem | ||
| 10/9/2026 | Listing removed | $69,000$82/sqft |
Source: My State MLS #11929591 Report a problem | ||
| 8/13/2026 | Listed for sale | $69,000$82/sqft |
Source: My State MLS #11929591 Report a problem | ||
Public tax history
Tax history is unavailable.
Monthly payment
Climate risks
Neighborhood: 33843


Similar homes
- $74,9902 bd2 ba1.2k sqft401 Harmony Ln, Frostproof, FL 33843For Sale
 MLS ID #12051813, Chrissy Walter, Sunset Home Sales. My State MLS
- $59,9003 bd2 ba1.1k sqft406 Harmony Ln, Frostproof, FL 33843For Sale
 MLS ID #12045631, Linda Wilson, Sunset Home Sales. My State MLS
- $59,9903 bd2 ba1.1k sqft615 Sunset Cir, Frostproof, FL 33843For Sale
 MLS ID #11928543, Chrissy Walter, Sunset Home Sales. My State MLS
- $39,9002 bd2 ba1.1k sqft222 Leisure Dr, Frostproof, FL 33843For Sale
 MLS ID #12040246, Chrissy Walter, Sunset Home Sales. My State MLS
