Skip main navigation
Closed
  • $910,000

    523 Sydenham Dr, Franklin, TN 37064

    4beds
    2,877sqft
    Single Family Residence, Residential
    Built in 2015
    4,791 Square Feet Lot
    $932,100 Zestimate®
    $316/sqft
    $3,569 Estimated rent

    Home value

    $932,100

    $876,000 - $988,000

    $3,569/mo

    Zestimate® history
    Loading
    Loading...

    Owner options

    List your home for rent

    $3,569/mo

    Rent Zestimate®

    Find your next renter with Zillow Rental Manager. Plus, with online applications, you can quickly screen prospective tenants – for free.

    Learn more

    $3,569/mo

    Rent Zestimate®

    Refinance and save

    $5,303/mo

    Est. payment

    Refinancing to a lower rate could help reduce your monthly payments and save thousands over the life of the loan.

    See today's rates

    $5,303/mo

    Est. payment

    Explore your selling options

    Work with a Zillow partner agent

    Leverage their expertise and Zillow's premium Showcase listings to get your home seen by more buyers.

    Get started

    List with your own agent

    Get your home in front of millions of buyers by listing it on Zillow.

    Learn how to do it

    Sell it yourself

    Take full control of how buyers see your home on Zillow by listing For Sale by Owner (FSBO).

    List your home

    What's special

    All-brick homeWalk-in closetPrivate back porchSerene fenced lawnAttic storageGenerously sized bedroomsOversized laundry room
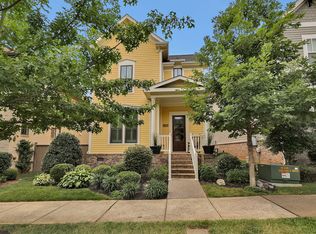
    Nestled on one of the most coveted streets in Lockwood Glen, this stunning all-brick home is a rare find! Meticulously maintained and thoughtfully upgraded, it offers an effortless blend of elegance, comfort, and functionality. The inviting main floor boasts gorgeous hardwoods throughout, a spacious primary suite with a custom walk-in closet and cozy seating area, and a versatile secondary bedroom—perfect as a guest suite, music room, or home office with its own attached bath and walk-in closet. The open-concept eat-in kitchen has easy access to the formal dining room and flows seamlessly into the living room, where a picturesque fireplace and views of the private back porch create a warm and welcoming ambiance. Designed for modern living, this home features a beautifully crafted custom bookshelves and a desk area, ideal for working from home. The oversized laundry room and walk-in closet provide ample storage or can even serve as a secondary pantry. Upstairs, two generously sized bedrooms—each with walk-in closets—share a charming bonus room and a full Jack-and-Jill bath. A full-size door off the bonus room leads to easily accessible attic storage, offering even more space for organization. The attached rear garage with built-in storage ensures convenience with minimal stairs, while the encapsulated crawlspace enhances energy efficiency. Step outside to enjoy the serene fenced lawn and breathtaking courtyard from your private back porch. And the exterior landscape lighting, both in the front and backyard, make this home a showstopper for the neighbors on their evening walks. Neighborhood amenities abound with sidewalks, pool, clubhouse, playground, and walking trails. With quick access to I-65, downtown Franklin, and Nashville - the location can't be beat. And Franklin's brand new Southeast Williamson County Park is coming soon just on the other side of Carothers! Don't miss this opportunity to own a truly remarkable home in Lockwood Glen!

    Zillow last checked:

    Listing updated:

    Listed by:

    Amanda Beam 615-542-2875,

    Tyler York Real Estate Brokers, LLC

    Bought with:

    Dodd Chassereau, 343189

    Synergy Realty Network, LLC

    Source: RealTracs MLS as distributed by MLS GRID,MLS#: 2812712MLS Logo

    Facts & features

    Interior

    Bedrooms & bathrooms
    • Bedrooms: 4
    • Bathrooms: 3
    • Full bathrooms: 3
    • Main level bedrooms: 2
    Bedroom 1
    • Features: Suite
    • Level: Suite
    • Area: 208 Square Feet
    • Dimensions: 16x13
    Bedroom 2
    • Features: Bath
    • Level: Bath
    • Area: 143 Square Feet
    • Dimensions: 13x11
    Bedroom 3
    • Features: Walk-In Closet(s)
    • Level: Walk-In Closet(s)
    • Area: 132 Square Feet
    • Dimensions: 11x12
    Bedroom 4
    • Features: Walk-In Closet(s)
    • Level: Walk-In Closet(s)
    • Area: 110 Square Feet
    • Dimensions: 11x10
    Bonus room
    • Features: Second Floor
    • Level: Second Floor
    • Area: 154 Square Feet
    • Dimensions: 14x11
    Dining room
    • Features: Formal
    • Level: Formal
    • Area: 143 Square Feet
    • Dimensions: 13x11
    Kitchen
    • Features: Pantry
    • Level: Pantry
    • Area: 165 Square Feet
    • Dimensions: 15x11
    Living room
    • Area: 320 Square Feet
    • Dimensions: 20x16
    Heating
    • Central
    Cooling
    • Central Air, Electric
    Appliances
    • Included: Built-In Electric Oven, Cooktop, Dishwasher, Disposal, Microwave, Refrigerator, Stainless Steel Appliance(s)
    Features
    • Built-in Features, Ceiling Fan(s), Entrance Foyer, Extra Closets, Open Floorplan, Pantry, Redecorated, Walk-In Closet(s)
    • Flooring: Carpet, Wood, Tile
    • Basement: Crawl Space
    • Number of fireplaces: 1
    • Fireplace features: Gas
    Interior area
    • Total structure area: 2,877
    • Total interior livable area: 2,877 sqft
    • Finished area above ground: 2,877

    Property

    Parking
    • Total spaces: 2
    • Parking features: Garage Door Opener, Garage Faces Rear
    • Attached garage spaces: 2
    Features
    • Levels: Two
    • Stories: 2
    • Patio & porch: Patio, Covered, Porch
    • Pool features: Association
    • Fencing: Back Yard
    Lot
    • Size: 4,791 Square Feet
    • Dimensions: 39 x 125
    • Features: Level
    Details
    • Parcel number: 094089K C 03000 00014089K
    • Special conditions: Standard

    Construction

    Type & style
    • Home type: SingleFamily
    • Architectural style: Traditional
    • Property subtype: Single Family Residence, Residential
    Materials
    • Brick
    • Roof: Shingle
    Condition
    • New construction: No
    • Year built: 2015

    Utilities & green energy

    • Sewer: Public Sewer
    • Water: Public
    • Utilities for property: Water Available, Underground Utilities

    Community & HOA

    Community
    • Subdivision: Lockwood Glen Sec4
    HOA
    • Has HOA: Yes
    • Amenities included: Clubhouse, Dog Park, Park, Playground, Pool, Sidewalks, Underground Utilities, Trail(s)
    • Services included: Maintenance Grounds, Recreation Facilities
    • HOA fee: $153 monthly
    • Second HOA fee: $1,500 one time
    Location
    • Region: Franklin

    Financial & listing details

    • Price per square foot: $316/sqft
    • Tax assessed value: $874,100
    • Annual tax amount: $2,919
    • Date on market: 4/4/2025

    Price history

    DateEventPrice
    5/30/2025Sold$910,000-2.7%$316/sqft
    Source: RealTracs MLS as distributed by MLS GRID #2812712 Report a problem
    4/27/2025Pending sale$935,000$325/sqft
    Source: RealTracs MLS as distributed by MLS GRID #2812712 Report a problem
    4/4/2025Listed for sale$935,000+84.2%$325/sqft
    Source: RealTracs MLS as distributed by MLS GRID #2812712 Report a problem
    12/24/2018Sold$507,500-1.5%$176/sqft
    Source: RealTracs MLS as distributed by MLS GRID #1947756 Report a problem
    9/28/2018Price change$515,000-1%$179/sqft
    Source: Benchmark Realty, LLC #1947756 Report a problem
    9/5/2018Price change$520,000-1%$181/sqft
    Source: Benchmark Realty, LLC #1947756 Report a problem
    5/25/2018Price change$525,000-4.4%$182/sqft
    Source: Benchmark Realty, LLC #1947756 Report a problem
    5/11/2018Price change$549,000-4.4%$191/sqft
    Source: Benchmark Realty, LLC #1947756 Report a problem
    3/14/2018Listed for sale$574,000+28.7%$200/sqft
    Source: Benchmark Realty, LLC #1910327 Report a problem
    4/18/2016Sold$445,900$155/sqft
    Source: Public Record Report a problem

    Public tax history

    YearProperty taxesTax assessment
    2025$3,422 +17.2%$218,525 +61.4%
    2024$2,920 $135,400
    2023$2,920 $135,400
    2022$2,920 $135,400
    2021$2,920 +2.7%$135,400 +22.8%
    2020$2,843 $110,300
    2019$2,843 +2.8%$110,300
    2018$2,766 $110,300
    2017$2,766 $110,300 +34.3%
    2016-- $82,125 +405.4%
    2015-- $16,250
    Find assessor info on the county website

    Neighborhood: McEwen

    Nearby schools

    GreatSchools rating
    Schools provided by the listing agent
    • Elementary: Trinity Elementary
    • Middle: Fred J Page Middle School
    • High: Fred J Page High School

    Source: RealTracs MLS as distributed by MLS GRID. This data may not be complete. We recommend contacting the local school district to confirm school assignments for this home.

    Get a cash offer in 3 minutes
    Find out how much your home could sell for in as little as 3 minutes with a no-obligation cash offer.
    Estimated market value
    $932,100
    Get a cash offer in 3 minutes
    Find out how much your home could sell for in as little as 3 minutes with a no-obligation cash offer.
    Estimated market value
    $932,100