Under Construction. Stunning 4-Bedroom, 2-Bath Home with Custom Features & Modern Upgrades! This beautifully designed 4-bedroom, 2-bath home offers a perfect blend of style, comfort, and energy efficiency. With a spacious open floor plan, triple-split bedrooms, and premium finishes throughout, this home is built for modern living. Exceptional Exterior Features - Custom Curb Appeal – 30-year mildew-resistant dimensional shingles & masonry finish walls - Low-Maintenance Elegance – Aluminum fascia, vinyl soffit & lush landscaping - Enhanced Protection – Termite-treated with Bora-Care (renewable after the first year) - Stylish Touches – Decorative coach lights at the garage and front entry Elegant Interior Upgrades - Elegant Flooring – Level 1 tile standard in the kitchen, laundry, foyer & bathrooms - Designer Finishes – 5-panel smooth-finish interior doors with brushed nickel lever handles - Spacious Walk-In Closets – Ventilated shelving for organized storage - Vaulted Ceilings & Wood Window Sills – Adding charm and openness to the living spaces - Smart Home-Ready – Prewired for ceiling fans, LED disc lights & TV/cable jacks in key areas Gourmet Kitchen Designed to Impress - Custom Wood Cabinets – Adjustable shelves, 36” upper cabinets with crown molding - Stylish & Functional – Stainless steel double-bowl sink with a brushed nickel pull-out sprayer - Energy-Efficient Whirlpool Appliances – Smooth-top self-cleaning stove, space-saving microwave & multi-cycle dishwasher - Spacious Pantry – Ventilated shelving for effortless organization Luxurious Primary Suite & Bath - Relaxing Garden Tub & Shower Combo – Unwind in your private retreat - Dual Rectangle Sinks – With upgraded brushed nickel faucets for a sleek touch - Pull-Out Drawers in Cabinets – Convenient storage with modern functionality Energy Efficiency & Smart Home Features - Double-Pane Insulated Windows – Tilt-in design for easy cleaning & energy savings - R-38 Ceiling Insulation & Continuous Soffit Ventilation – Keeps your home cool & comfortable - 15 SEER Heat Pump & Digital Thermostat – High-efficiency climate control - 50-Gallon Water Heater & 200 AMP Service – Built for modern household needs - Concrete Block Construction & Taexx Built-In Pest Control System – Quality and durability you can count on This home is built with high-end finishes, energy-efficient features, and thoughtful design to ensure maximum comfort and style. Photos are of a finished 1820 example. Colors and finishes may vary. ?? Contact me today to schedule a tour! This home won’t last long!
Sold for $327,689
$327,689
523 TANARO LANE, HAINES CITY, FL 33844
4beds
1,820sqft
Single Family Residence
Built in 2024
5,500 Square Feet Lot
$322,200 Zestimate®
$180/sqft
$2,122 Estimated rent
Home value
$322,200
$293,000 - $354,000
$2,122/mo
Zestimate® history
Owner options
List your home for rent
$2,122/mo
Rent Zestimate®
Find your next renter with Zillow Rental Manager. Plus, with online applications, you can quickly screen prospective tenants – for free.
$2,122/mo
Rent Zestimate®
Refinance and save
$2,224/mo
Est. payment
Refinancing to a lower rate could help reduce your monthly payments and save thousands over the life of the loan.
$2,224/mo
Est. payment
Explore your selling options
Work with a Zillow partner agent
Leverage their expertise and Zillow's premium Showcase listings to get your home seen by more buyers.
Get startedList with your own agent
Get your home in front of millions of buyers by listing it on Zillow.
Learn how to do itSell it yourself
Take full control of how buyers see your home on Zillow by listing For Sale by Owner (FSBO).
List your homeWhat's special
Zillow last checked:
Listing updated:
Listed by:
Jorge Zamora Machado 863-210-8958,
ADAMS HOMES REALTY 863-619-8120,
Jesse Tapia 863-282-3354,
ADAMS HOMES REALTY
Bought with:
Mercedes Jimenez Chambers, 3469688
MY REALTY GROUP, LLC.
Source: Stellar MLS,MLS#: L4948638 Originating MLS: Lakeland
Originating MLS: Lakeland
Facts & features
Interior
Bedrooms & bathrooms
- Bedrooms: 4
- Bathrooms: 2
- Full bathrooms: 2
Primary bedroom
- Features: Walk-In Closet(s)
- Level: First
- Area: 210 Square Feet
- Dimensions: 15x14
Bedroom 2
- Features: Built-in Closet
- Level: First
- Area: 110 Square Feet
- Dimensions: 11x10
Bedroom 3
- Features: Built-in Closet
- Level: First
- Area: 110 Square Feet
- Dimensions: 11x10
Bedroom 4
- Features: Built-in Closet
- Level: First
- Area: 110 Square Feet
- Dimensions: 11x10
Bathroom 1
- Level: First
- Area: 150 Square Feet
- Dimensions: 15x10
Bathroom 2
- Level: First
- Area: 60 Square Feet
- Dimensions: 10x6
Dining room
- Level: First
- Area: 96 Square Feet
- Dimensions: 12x8
Great room
- Level: First
- Area: 224 Square Feet
- Dimensions: 14x16
Kitchen
- Level: First
- Area: 160 Square Feet
- Dimensions: 16x10
Heating
- Central
Cooling
- Central Air
Appliances
- Included: Dishwasher, Disposal, Electric Water Heater, Microwave, Range
- Laundry: Laundry Room
Features
- High Ceilings, In Wall Pest System, Open Floorplan, Vaulted Ceiling(s), Walk-In Closet(s)
- Flooring: Carpet, Ceramic Tile
- Has fireplace: No
Interior area
- Total structure area: 1,820
- Total interior livable area: 1,820 sqft
Property
Parking
- Total spaces: 2
- Parking features: Garage - Attached
- Attached garage spaces: 2
- Details: Garage Dimensions: 20x20
Features
- Levels: One
- Stories: 1
- Exterior features: Irrigation System, Lighting, Sidewalk
- Pool features: Other
Lot
- Size: 5,500 Square Feet
- Dimensions: 50 x 110
Details
- Parcel number: 272804815030002730
- Zoning: 0
- Special conditions: None
Construction
Type & style
- Home type: SingleFamily
- Property subtype: Single Family Residence
Materials
- Block, Stucco
- Foundation: Slab
- Roof: Shingle
Condition
- Under Construction
- New construction: Yes
- Year built: 2024
Details
- Builder model: 1820
- Builder name: ADAMS HOMES NORTH WEST
- Warranty included: Yes
Utilities & green energy
- Sewer: Public Sewer
- Water: Public
- Utilities for property: BB/HS Internet Available, Cable Available, Electricity Available, Electricity Connected, Public, Sprinkler Meter, Street Lights, Underground Utilities, Water Available
Community & HOA
Community
- Features: Playground, Pool
- Pet fee: $0 monthly
- Subdivision: MAGNOLIA PARK
HOA
- Has HOA: Yes
- Amenities included: Playground, Pool
- HOA fee: $15 monthly
- HOA name: CREATIVE ASSOCIATION SERVICES/SHARON
- HOA phone: 863-293-7400
Location
- Region: Haines City
Financial & listing details
- Price per square foot: $180/sqft
- Tax assessed value: $48,000
- Annual tax amount: $946
- Date on market: 11/6/2024
- Cumulative days on market: 322 days
- Listing terms: Cash,Conventional,FHA,VA Loan
- Ownership: Fee Simple
- Total actual rent: 0
- Electric utility on property: Yes
- Road surface type: Paved
Price history
| Date | Event | Price |
|---|---|---|
| 10/24/2025 | Sold | $327,689$180/sqft |
Source:  Stellar MLS #L4948638 Report a problem Stellar MLS #L4948638 Report a problem | ||
| 7/30/2025 | Listed for sale | $327,689$180/sqft |
Source: Stellar MLS #L4948638 Report a problem | ||
| 7/8/2025 | Pending sale | $327,689$180/sqft |
Source: Stellar MLS #L4948638 Report a problem | ||
| 1/17/2025 | Price change | $327,689+1.5%$180/sqft |
Source: Stellar MLS #L4948638 Report a problem | ||
| 11/6/2024 | Listed for sale | $322,689$177/sqft |
Source: Stellar MLS #L4948638 Report a problem | ||
Public tax history
| Year | Property taxes | Tax assessment |
|---|---|---|
| 2025 | $933 -1.3% | $48,000 |
| 2024 | $946 +3.4% | $48,000 +4.3% |
| 2023 | $915 -0.7% | $46,000 |
| 2022 | $921 +843.6% | $46,000 +869.2% |
| 2021 | $98 | $4,746 |
Find assessor info on the county website
Neighborhood: 33844
Nearby homes
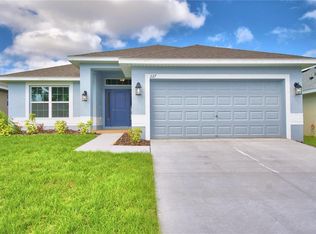
- $327,6894 bd2 ba1.8k sqft515 Tanaro Ln, Haines City, FL 33844Sold
- $350,500-- bd-- ba-- sqft519 Tanaro Ln, Haines City, FL 33844Sold
- $325,100-- bd-- ba-- sqft511 Tanaro Ln, Haines City, FL 33844Sold
- $305,0004 bd2 ba1.8k sqft507 Tanaro Ln, Haines City, FL 33844Sold

- $327,6894 bd2 ba1.8k sqft527 Tanaro Ln, Haines City, FL 33844Sold
- $290,0003 bd2 ba1.4k sqft503 Tanaro Ln, Haines City, FL 33844Sold
- $316,8753 bd2 ba1.5k sqft514 Tanaro Ln, Haines City, FL 33844Sold
- $365,4034 bd3 ba2.2k sqft518 Tanaro Ln, Haines City, FL 33844Sold
Nearby schools
GreatSchools rating
- 2/10Alta Vista Elementary SchoolGrades: PK-5Distance: 0.8 mi
- 3/10Shelley S. Boone Middle SchoolGrades: 6-8Distance: 2 mi
- 3/10Haines City Senior High SchoolGrades: PK,9-12Distance: 2 mi
Get a cash offer in 3 minutes
Find out how much your home could sell for in as little as 3 minutes with a no-obligation cash offer.
Estimated market value
$322,200
Get a cash offer in 3 minutes
Find out how much your home could sell for in as little as 3 minutes with a no-obligation cash offer.
Estimated market value
$322,200
- Florida
- Polk County
- Haines City
- 33844
- 523 TANARO LANE
Nearby cities
Nearby zip codes
Other Haines City Topics
