Welcome to this charming 1930s bungalow, exuding unique flair! Nestled in the heart of Strawberry Hill, this delightful home offers the convenience of walking distance to popular restaurants, bars, and a local gym, while being only minutes from downtown Kansas City, Missouri.
This beautifully upgraded 3-bedroom, 2-bathroom home features 9-foot ceilings, recent updates include fresh interior paint, new flooring, with plush carpet in the main floor bedrooms. The fully remodeled kitchen boasts stunning quartz countertops, floating shelves, new LED lighting, an adjustable island, and a gas hookup ready for your stove. Additional upgrades include new ceiling fans, in living room, and both bedrooms upstairs, new siding, fresh exterior paint, new plumbing, new electrical, a newly added utility room for your washer and dryer, as well as a brand-new A/C unit.
Downstairs, you'll find the third bedroom and an extra room, perfect for a home office, along with a secondary living room. Enjoy easy access to your private parking area, with a walkout basement that accommodates up to four vehicles.
Whether you're looking for a new home or an investment opportunity, this gem is ready to be transformed into your future residence or a source of passive income as a short, mid, or long-term rental. Don't miss out on this fantastic opportunity!
Sold
Price Unknown
523 Tauromee Ave, Kansas City, KS 66101
3beds
1,708sqft
Single Family Residence
Built in 1930
3,049 Square Feet Lot
$185,500 Zestimate®
$--/sqft
$1,574 Estimated rent
Home value
$185,500
$173,000 - $200,000
$1,574/mo
Zestimate® history
Owner options
List your home for rent
$1,574/mo
Rent Zestimate®
Find your next renter with Zillow Rental Manager. Plus, with online applications, you can quickly screen prospective tenants – for free.
$1,574/mo
Rent Zestimate®
Refinance and save
Refinancing to a lower rate could help reduce your monthly payments and save thousands over the life of the loan.
Explore your selling options
Work with a Zillow partner agent
Leverage their expertise and Zillow's premium Showcase listings to get your home seen by more buyers.
Get startedList with your own agent
Get your home in front of millions of buyers by listing it on Zillow.
Learn how to do itSell it yourself
Take full control of how buyers see your home on Zillow by listing For Sale by Owner (FSBO).
List your homeWhat's special
Plush carpetNew flooringNew led lightingQuartz countertopsRemodeled kitchenPrivate parking areaFresh exterior paint
Zillow last checked:
Listing updated:
Listed by:
Naomi Marquez 913-963-8038,
Keller Williams Realty Partners Inc.,
The Almaraz Group,
Keller Williams Realty Partners Inc.
Bought with:
Rodney Gentry, 2001010442
Weichert, Realtors Welch & Com
Source: Heartland MLS as distributed by MLS GRID,MLS#: 2503600
Facts & features
Interior
Bedrooms & bathrooms
- Bedrooms: 3
- Bathrooms: 2
- Full bathrooms: 2
Bedroom 1
- Features: Carpet, Ceiling Fan(s)
- Level: Main
Bedroom 2
- Features: Ceiling Fan(s), Ceramic Tiles
- Level: Main
Bedroom 3
- Features: Luxury Vinyl
- Level: Basement
Bathroom 1
- Features: Ceramic Tiles
- Level: Main
Bathroom 2
- Features: Ceramic Tiles
- Level: Basement
Other
- Features: Ceramic Tiles
- Level: Basement
Kitchen
- Features: Kitchen Island, Luxury Vinyl, Quartz Counter
- Level: Main
Living room
- Features: Ceiling Fan(s)
- Level: Main
Office
- Features: Ceramic Tiles
- Level: Basement
Heating
- Natural Gas
Cooling
- Electric
Appliances
- Laundry: In Basement, Laundry Closet
Features
- Ceiling Fan(s), Kitchen Island
- Flooring: Carpet, Ceramic Tile, Luxury Vinyl, Tile
- Basement: Finished,Full,Interior Entry,Stone/Rock,Walk-Out Access
- Has fireplace: No
Interior area
- Total structure area: 1,708
- Total interior livable area: 1,708 sqft
- Finished area above ground: 854
- Finished area below ground: 854
Property
Parking
- Parking features: Off Street, Other
Features
- Fencing: Metal,Wood
Lot
- Size: 3,049 Square Feet
Details
- Parcel number: 117809
- Special conditions: Standard
Construction
Type & style
- Home type: SingleFamily
- Property subtype: Single Family Residence
Materials
- Concrete, Stone & Frame, Stucco
- Roof: Composition
Condition
- Year built: 1930
Utilities & green energy
- Sewer: Public Sewer
- Water: Public
Community & HOA
Community
- Subdivision: Nelson Pl
HOA
- Has HOA: No
Location
- Region: Kansas City
Financial & listing details
- Tax assessed value: $185,900
- Annual tax amount: $1,470
- Date on market: 8/15/2024
- Listing terms: Cash,Conventional,FHA,VA Loan
- Ownership: Private
Price history
| Date | Event | Price |
|---|---|---|
| 1/10/2025 | Sold | -- |
Source:  Heartland MLS as distributed by MLS GRID #2503600 Report a problem Heartland MLS as distributed by MLS GRID #2503600 Report a problem | ||
| 12/21/2024 | Pending sale | $180,000$105/sqft |
Source: Heartland MLS as distributed by MLS GRID #2503600 Report a problem | ||
| 12/12/2024 | Contingent | $180,000$105/sqft |
Source: Heartland MLS as distributed by MLS GRID #2503600 Report a problem | ||
| 11/8/2024 | Price change | $180,000-5.3%$105/sqft |
Source: Heartland MLS as distributed by MLS GRID #2503600 Report a problem | ||
| 10/8/2024 | Price change | $190,000-5%$111/sqft |
Source: Heartland MLS as distributed by MLS GRID #2503600 Report a problem | ||
| 9/17/2024 | Price change | $199,999+0.3%$117/sqft |
Source: Heartland MLS as distributed by MLS GRID #2503600 Report a problem | ||
| 8/15/2024 | Listed for sale | $199,500$117/sqft |
Source: Heartland MLS as distributed by MLS GRID #2503600 Report a problem | ||
Public tax history
| Year | Property taxes | Tax assessment |
|---|---|---|
| 2025 | $3,256 +108.7% | $21,379 +91.7% |
| 2024 | $1,560 +6.1% | $11,155 +17% |
| 2023 | $1,471 +32.7% | $9,533 +31.8% |
| 2022 | $1,108 +21.1% | $7,234 +26% |
| 2021 | $916 -4.6% | $5,739 -4.4% |
| 2020 | $960 +70.5% | $6,003 +65.1% |
| 2019 | $563 +12.6% | $3,636 +11% |
| 2018 | $500 +9.5% | $3,276 +10% |
| 2017 | $457 -33.6% | $2,978 -31.1% |
| 2016 | $688 -3.7% | $4,324 -2.3% |
| 2015 | $715 -8.4% | $4,428 +4% |
| 2014 | $781 | $4,258 -10% |
| 2013 | -- | $4,731 0% |
| 2012 | -- | $4,732 |
| 2011 | -- | -- |
| 2008 | -- | $5,900 -11.1% |
| 2007 | -- | $6,636 +3% |
| 2006 | -- | $6,440 +78.9% |
| 2005 | -- | $3,600 +13% |
| 2004 | -- | $3,186 +21% |
| 2003 | -- | $2,634 +50.6% |
| 2002 | -- | $1,749 +17.9% |
| 2000 | -- | $1,484 |
Find assessor info on the county website
Neighborhood: Strawberry Hill
Nearby homes
- $--3 bd2 ba1.9k sqft527 Tauromee Ave, Kansas City, KS 66101Sold

- $138,8002 bd1 ba968 sqft521 Tauromee Ave, Kansas City, KS 66101Off Market
- $--1 bd1 ba820 sqft529 Tauromee Ave #2, Kansas City, KS 66101Off Market
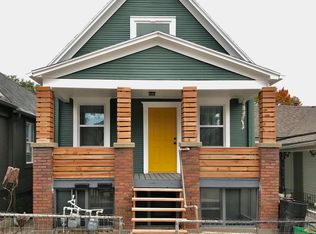
- $200,6002 bd1 ba1.4k sqft529 Tauromee Ave, Kansas City, KS 66101Off Market

- $158,0003 bd2 ba696 sqft519 Tauromee Ave, Kansas City, KS 66101Off Market
- $--3 bd1 ba1.4k sqft517 Tauromee Ave, Kansas City, KS 66101Sold
- $122,0001 bd1 ba902 sqft531 Tauromee Ave, Kansas City, KS 66101Off Market
- $182,0002 bd1 ba1k sqft533 Tauromee Ave, Kansas City, KS 66101Off Market
Nearby schools
GreatSchools rating
- 3/10Grant Elementary SchoolGrades: K-5Distance: 0.7 mi
- 2/10Rosedale Middle SchoolGrades: 6-8Distance: 3.4 mi
- 1/10J C Harmon High SchoolGrades: 9-12Distance: 3.8 mi
Get a cash offer in 3 minutes
Find out how much your home could sell for in as little as 3 minutes with a no-obligation cash offer.
Estimated market value
$185,500
Get a cash offer in 3 minutes
Find out how much your home could sell for in as little as 3 minutes with a no-obligation cash offer.
Estimated market value
$185,500
- Kansas
- Wyandotte County
- Kansas City
- 66101
- Strawberry Hill
- 523 Tauromee Ave
Nearby cities
Nearby neighborhoods
Nearby zip codes
Other Kansas City Topics
