Skip main navigation
Pending
  • $350,000

    523 Toonigh Rd, Woodstock, GA 30188

    3beds
    2,572sqft
    : 
    $2,235/mo
    Get pre-qualified
    Single Family Residence
    Built in 1986
    1.01 Acres Lot
    $354,800 Zestimate®
    $136/sqft
    $-- HOA

    What's special

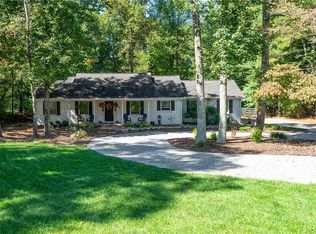
    Welcome home to a place that feels easy to love from the moment you arrive, with thoughtful updates, everyday convenience, and the kind of backyard today's buyers are searching for. New windows throughout bring in beautiful natural light, while the remodeled kitchen is truly the heart of the home, featuring a sink the seller admits they will miss, along with a pantry that offers plenty of storage for busy family life. The good-sized laundry room adds function where it matters, and the fenced backyard gives everyone room to enjoy the outdoors, whether it is children playing, dogs running, or friends and family gathering on the weekend. The location is a major highlight, with Kroger at Toonigh Village just down the road, fast food and daily conveniences close by, easy access to I-575, and The Outlet Shoppes at Atlanta only a short drive away for shopping, dining, and entertainment. Families will also appreciate being close to the elementary school and nearby kid-friendly parks, including Olde Rope Mill Park, which offers trails, fishing, kayaking, picnic areas, and scenic spots along Little River. Woodstock continues to be one of the most appealing areas for buyers looking for a balance of comfort, convenience, and community, with local favorites like Tuscany Italian Restaurant, Jessa's Tea Parlor, Sizzling Spices, Reformation Brewery, Ipp's Pastaria & Bar, and other highly rated dining options all within a few miles. This home offers the lifestyle so many buyers want: updated, welcoming, close to shopping and restaurants, near parks and schools, commuter-friendly, and ready for real everyday living.
    32 days
    |
    636
    |
    51
    |

    Zillow last checked:

    Listing updated:

    Listed by:

    Laura Lerman 770-833-8786,

    eXp Realty

    Source: GAMLS,MLS#: 10801752MLS Logo

      Facts & features

      Interior

      Bedrooms & bathrooms
      • Bedrooms: 3
      • Bathrooms: 2
      • Full bathrooms: 2
      • Main level bathrooms: 2
      • Main level bedrooms: 3
      Rooms
      • Room types: Other
      Kitchen
      • Features: Kitchen Island
      Heating
      • Central
      Cooling
      • Central Air, Ceiling Fan(s)
      Appliances
      • Included: Dishwasher, Double Oven, Gas Water Heater, Microwave, Refrigerator
      • Laundry: Other
      Features
      • Other
      • Flooring: Carpet, Hardwood, Laminate
      • Windows: Double Pane Windows
      • Basement: Unfinished,Full,Daylight
      • Number of fireplaces: 1
      • Fireplace features: Gas Log, Gas Starter, Living Room
      • Common walls with other units/homes: No Common Walls
      Interior area
      • Total structure area: 2,572
      • Total interior livable area: 2,572 sqft
      • Finished area above ground: 1,396
      • Finished area below ground: 1,176

      Property

      Parking
      • Total spaces: 4
      • Parking features: Garage, Garage Door Opener, Kitchen Level
      • Has garage: Yes
      Accessibility
      • Accessibility features: Accessible Doors
      Features
      • Levels: Two
      • Stories: 2
      • Patio & porch: Deck
      • Fencing: Chain Link
      Lot
      • Size: 1.01 Acres
      • Features: Level, Private
      Details
      • Parcel number: 15N15 191
      • Other equipment: Satellite Dish

      Construction

      Type & style
      • Home type: SingleFamily
      • Architectural style: Ranch,Traditional
      • Property subtype: Single Family Residence
      Materials
      • Wood Siding
      • Foundation: Slab
      • Roof: Composition
      Condition
      • Resale
      • New construction: No
      • Year built: 1986

      Utilities & green energy

      • Sewer: Septic Tank
      • Water: Public
      • Utilities for property: Cable Available, Electricity Available, Natural Gas Available, Phone Available, Water Available
      Green energy
      • Energy efficient items: Appliances

      Community & HOA

      Community
      • Features: None
      • Security: Carbon Monoxide Detector(s)
      • Subdivision: HOLLY CREEK
      HOA
      • Has HOA: No
      • Services included: None
      Location
      • Region: Woodstock

      Financial & listing details

      • Price per square foot: $136/sqft
      • Tax assessed value: $307,460
      • Annual tax amount: $665
      • Date on market: 7/9/2026
      • Cumulative days on market: 32 days
      • Listing agreement: Exclusive Right To Sell
      • Electric utility on property: Yes

        Estimated market value

        $354,800

        $337,000 - $373,000

        $2,858/mo

        Price history

        DateEventPrice
        7/13/2026Pending sale$350,000$136/sqft
        Source: GAMLS #10801752 Report a problem
        7/9/2026Listed for sale$350,000+141.4%$136/sqft
        Source: GAMLS #10801752 Report a problem
        5/5/2006Sold$145,000+45%$56/sqft
        Source: Public Record Report a problem
        8/11/2005Sold$100,000$39/sqft
        Source: Public Record Report a problem

        Public tax history

        YearProperty taxesTax assessment
        2025$664 -0.9%$122,984 -1.3%
        2024$670 +0.9%$124,584 +5.1%
        2023$664 +5.7%$118,584 +9.9%
        2022$628 +4.9%$107,904 +26%
        2021$599 -70.5%$85,624 +11.1%
        2020$2,032 +7%$77,104 +8%
        2019$1,898 +5.9%$71,360 -57%
        2018$1,792 +1.8%$166,000 +3%
        2017$1,760 +24.6%$161,100 +26.9%
        2016$1,412 $127,000 +0.2%
        2015$1,412 +7.9%$126,800 +8.6%
        2014$1,309 +8.4%$116,800 +9.7%
        2013$1,208 +5.9%$106,500 +5.9%
        2012$1,141 -11.4%$100,600 -13.1%
        2011$1,288 -4.3%$115,800 +133.5%
        2010$1,346 +0.3%$49,600 -5.1%
        2009$1,342 +5.5%$52,280 -10.8%
        2008$1,272 -1.2%$58,640 -0.9%
        2007$1,288 -8.3%$59,200 +11.7%
        2006$1,404 +31.4%$53,000 +6.3%
        2005$1,069 $49,840 -60%
        2004-- $124,500 +6%
        2003-- $117,400 +158.4%
        2002$923 -0.5%$45,440 +7%
        2001$927 $42,480 +2.9%
        2000-- $41,280 +9.8%
        1999$967 $37,600
        Find assessor info on the county website

        Monthly payment

        Est. payment

        Payment breakdown

        Explore the cost of this home by adjusting the details. Changes won't be saved.
        All calculations are estimates and provided by Zillow, Inc. for informational purposes only. Actual amounts may vary.
        HOA fees may include property taxes on listings classified as Co-Ops. Contact the listing agent and/or owner for fee details.
        Mortgage interest rates are dependent on a number of factors, including credit score, down payment, and repayment length. Interest rate data provided by Zillow Group Marketplace, Inc. as of 1/1/1970 from various mortgage lenders with which we have lead or other similar arrangements; the Estimated Payment is an average of those rates.
        See how much you could borrow to make a competitive offer.

        Climate risks

        Neighborhood: 30188

        Getting around

        15 / 100
        Car-Dependent
        14 / 100
        Somewhat Bikeable

        Nearby schools

        GreatSchools rating
        Schools provided by the listing agent
        • Elementary: Johnston
        • Middle: Mill Creek
        • High: River Ridge

        Source: GAMLS. This data may not be complete. We recommend contacting the local school district to confirm school assignments for this home.

        A local agent can set up tours, give advice and negotiate with sellers.

        Browse local experts

        Similar homes