This well-maintained, one-owner home has been loved from the very beginning-and it shows. With 4 bedrooms, 2.5 baths, and over 2,500 finished square feet, there's room to spread out and enjoy. The heart of the home is the updated kitchen, complete with soft-close cabinets and drawers, granite countertops, a tile backsplash, and stainless steel appliances. To the right of the kitchen, you'll find a flexible space that can serve as a formal dining room or office-whichever fits your lifestyle best. A cozy family room with a wood-burning fireplace offers views of the private, tree-lined backyard, while a separate living room with French doors is perfect for relaxing or hosting guests. Upstairs, you'll find four spacious bedrooms, including a generous primary suite with a walk-in closet, dual vanities, a jetted tub, and a separate shower. Additional features include an updated laundry room, newer carpet, and several exterior updates. All mechanicals have been replaced within the last five years for peace of mind. The partially finished basement has an egress window that brings in natural light, plus a large storage and utility room. Enjoy evenings on the back patio under the shade of mature trees. Located in Avon Schools with quick access to local amenities, this home is a fantastic blend of comfort, updates, and location.
Sold
$365,000
523 Torrey Ct, Avon, IN 46123
4beds
3,004sqft
Residential, Single Family Residence
Built in 1997
0.37 Acres Lot
$373,600 Zestimate®
$122/sqft
$2,593 Estimated rent
Home value
$373,600
$340,000 - $411,000
$2,593/mo
Zestimate® history
Owner options
List your home for rent
$2,593/mo
Rent Zestimate®
Find your next renter with Zillow Rental Manager. Plus, with online applications, you can quickly screen prospective tenants – for free.
$2,593/mo
Rent Zestimate®
Refinance and save
$2,563/mo
Est. payment
Refinancing to a lower rate could help reduce your monthly payments and save thousands over the life of the loan.
$2,563/mo
Est. payment
Explore your selling options
Work with a Zillow partner agent
Leverage their expertise and Zillow's premium Showcase listings to get your home seen by more buyers.
Get startedList with your own agent
Get your home in front of millions of buyers by listing it on Zillow.
Learn how to do itSell it yourself
Take full control of how buyers see your home on Zillow by listing For Sale by Owner (FSBO).
List your homeWhat's special
Partially finished basementWood-burning fireplaceEgress windowPrimary suiteSpacious bedroomsFrench doorsFlexible space
Zillow last checked:
Listing updated:
Listed by:
René Hauck 317-987-7068,
RE/MAX Advanced Realty
Bought with:
Kelly Baur
The Stewart Home Group
Source: MIBOR as distributed by MLS GRID,MLS#: 22037654
Facts & features
Interior
Bedrooms & bathrooms
- Bedrooms: 4
- Bathrooms: 3
- Full bathrooms: 2
- 1/2 bathrooms: 1
- Main level bathrooms: 1
Primary bedroom
- Level: Upper
- Area: 195 Square Feet
- Dimensions: 15x13
Bedroom 2
- Level: Upper
- Area: 99 Square Feet
- Dimensions: 11x9
Bedroom 3
- Level: Upper
- Area: 154 Square Feet
- Dimensions: 11x14
Bedroom 4
- Level: Upper
- Area: 110 Square Feet
- Dimensions: 10x11
Dining room
- Level: Main
- Area: 88 Square Feet
- Dimensions: 11x8
Family room
- Level: Main
- Area: 208 Square Feet
- Dimensions: 16x13
Kitchen
- Level: Main
- Area: 121 Square Feet
- Dimensions: 11x11
Laundry
- Level: Upper
- Area: 35 Square Feet
- Dimensions: 7x5
Living room
- Level: Main
- Area: 165 Square Feet
- Dimensions: 11x15
Office
- Level: Main
- Area: 121 Square Feet
- Dimensions: 11x11
Play room
- Features: Other
- Level: Basement
- Area: 390 Square Feet
- Dimensions: 26x15
Utility room
- Features: Other
- Level: Basement
- Area: 528 Square Feet
- Dimensions: 48x11
Heating
- Forced Air
Cooling
- Central Air
Appliances
- Included: Dishwasher, Disposal, Gas Water Heater, MicroHood, Double Oven, Electric Oven, Water Softener Owned
- Laundry: Upper Level
Features
- Attic Access, Entrance Foyer, Ceiling Fan(s), High Speed Internet, Eat-in Kitchen, Pantry, Smart Thermostat, Walk-In Closet(s)
- Windows: Wood Work Painted
- Basement: Ceiling - 9+ feet,Egress Window(s),Partially Finished,Storage Space
- Attic: Access Only
- Number of fireplaces: 1
- Fireplace features: Gas Starter, Wood Burning
Interior area
- Total structure area: 3,004
- Total interior livable area: 3,004 sqft
- Finished area below ground: 508
Property
Parking
- Total spaces: 2
- Parking features: Attached
- Attached garage spaces: 2
- Details: Garage Parking Other(Garage Door Opener, Keyless Entry)
Features
- Levels: Two
- Stories: 2
- Patio & porch: Covered, Patio
- Has view: Yes
- View description: Pasture, Trees/Woods
Lot
- Size: 0.37 Acres
- Features: Cul-De-Sac, Sidewalks, Mature Trees
Details
- Parcel number: 321011420006000031
- Special conditions: None
- Horse amenities: None
Construction
Type & style
- Home type: SingleFamily
- Architectural style: Traditional
- Property subtype: Residential, Single Family Residence
Materials
- Vinyl With Brick
- Foundation: Concrete Perimeter
Condition
- Updated/Remodeled
- New construction: No
- Year built: 1997
Utilities & green energy
- Electric: 200+ Amp Service
- Water: Public
- Utilities for property: Electricity Connected
Community & HOA
Community
- Subdivision: Pines Of Avon
HOA
- Has HOA: Yes
- Amenities included: Maintenance
- Services included: Entrance Common, Maintenance
- HOA fee: $200 annually
- HOA phone: 317-272-5688
Location
- Region: Avon
Financial & listing details
- Price per square foot: $122/sqft
- Tax assessed value: $320,500
- Annual tax amount: $3,398
- Date on market: 5/9/2025
- Cumulative days on market: 5 days
- Electric utility on property: Yes
Price history
| Date | Event | Price |
|---|---|---|
| 7/22/2025 | Sold | $365,000$122/sqft |
Source:  MIBOR as distributed by MLS GRID #22037654 Report a problem MIBOR as distributed by MLS GRID #22037654 Report a problem | ||
| 5/28/2025 | Pending sale | $365,000$122/sqft |
Source: MIBOR as distributed by MLS GRID #22037654 Report a problem | ||
| 5/15/2025 | Listed for sale | $365,000$122/sqft |
Source: MIBOR as distributed by MLS GRID #22037654 Report a problem | ||
Public tax history
| Year | Property taxes | Tax assessment |
|---|---|---|
| 2025 | $3,399 +8.4% | $320,500 +6.2% |
| 2024 | $3,134 +2% | $301,800 +7.8% |
| 2023 | $3,073 +17.9% | $280,000 +3% |
| 2022 | $2,606 +7% | $271,900 +18% |
| 2021 | $2,437 +4.6% | $230,500 +7.7% |
| 2020 | $2,330 +1.2% | $214,000 +5.8% |
| 2019 | $2,301 +22.4% | $202,300 +3% |
| 2018 | $1,880 +1.8% | $196,500 +4.5% |
| 2017 | $1,846 +5.1% | $188,000 +1.8% |
| 2016 | $1,757 +3.7% | $184,600 +9% |
| 2014 | $1,694 +3.3% | $169,400 +3.3% |
| 2013 | $1,640 -4.3% | $164,000 -4.3% |
| 2011 | $1,714 | $171,400 |
| 2010 | $1,714 | $171,400 |
| 2009 | $1,714 -8.7% | $171,400 +335.4% |
| 2007 | $1,877 -10.5% | $39,370 -75.2% |
| 2006 | $2,098 | $158,700 |
| 2005 | -- | $158,700 |
Find assessor info on the county website
Neighborhood: 46123
Nearby homes
- $314,3004 bd2 ba1.8k sqft531 Torrey Ct, Avon, IN 46123Off Market
- $329,8003 bd3 ba1.9k sqft526 Torrey Ct, Avon, IN 46123Off Market
- $323,0003 bd3 ba1.8k sqft547 Torrey Ct, Avon, IN 46123Sold
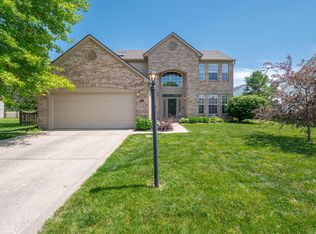
- $382,9004 bd4 ba3.3k sqft534 Torrey Ct, Avon, IN 46123Off Market

- $345,6004 bd2 ba1.9k sqft553 Torrey Ct, Avon, IN 46123Off Market
- $312,8004 bd2 ba1.6k sqft550 Torrey Ct, Avon, IN 46123Off Market
- $313,3004 bd2 ba1.5k sqft7712 Corsican Cir, Avon, IN 46123Off Market
- $327,0004 bd3 ba1.9k sqft7760 Corsican Cir, Avon, IN 46123Sold
Nearby schools
GreatSchools rating
- 8/10Pine Tree Elementary SchoolGrades: K-4Distance: 0.4 mi
- 10/10Avon Middle School SouthGrades: 7-8Distance: 0.7 mi
- 9/10Avon High SchoolGrades: 9-12Distance: 1.1 mi
Schools provided by the listing agent
- High: Avon High School
Source: MIBOR as distributed by MLS GRID. This data may not be complete. We recommend contacting the local school district to confirm school assignments for this home.
Get a cash offer in 3 minutes
Find out how much your home could sell for in as little as 3 minutes with a no-obligation cash offer.
Estimated market value
$373,600
Get a cash offer in 3 minutes
Find out how much your home could sell for in as little as 3 minutes with a no-obligation cash offer.
Estimated market value
$373,600
- Indiana
- Hendricks County
- Avon
- 46123
- 523 Torrey Ct
