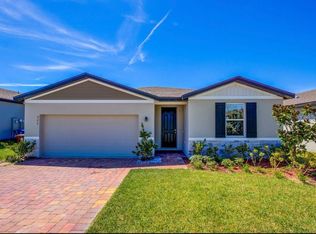
Welcome to this beautifully designed, energy-efficient home by Meritage Homes, built in 2020 and located in the sought-after Orchid Terrace community. ***USDA FINANCING ELIGIBLE - GREAT OPPORTUNITY TO BUY ASAP!*** This 3-bedroom, 2-bath property features a versatile flex room—perfect as a home office, fitness space, or playroom—offering adaptability to fit your lifestyle. Inside, you'll find a freshly painted interior with a modern color palette, granite countertops, 42” cabinets, stainless steel appliances, and a spacious open-concept layout that flows from the foyer into a combined dining and great room area—ideal for entertaining. The home also includes a washer and dryer for added convenience. Step outside to enjoy a covered patio, paved driveway, and a backyard with a dry pond view that enhances privacy and outdoor enjoyment. Ceramic tile runs throughout the main areas, with cozy carpet in the bedrooms for comfort. Orchid Terrace offers quiet suburban living with the benefit of proximity—just minutes from Highway 27, I-4, Posner Park, AdventHealth Heart of Florida, and local shopping and dining. Plus, you're only 25 minutes to Disney and 40 minutes to Orlando International Airport, placing Central Florida’s best attractions within easy reach. Schedule your private showing today and experience the perfect blend of comfort, convenience, and lifestyle!
Sold for $275,000
$275,000
523 TORTUGAS STREET, HAINES CITY, FL 33844
3beds
1,734sqft
Single Family Residence
Built in 2020
6,408 Square Feet Lot
$262,700 Zestimate®
$159/sqft
$2,391 Estimated rent
Home value
$262,700
$250,000 - $276,000
$2,391/mo
Zestimate® history
Owner options
List your home for rent
$2,391/mo
Rent Zestimate®
Find your next renter with Zillow Rental Manager. Plus, with online applications, you can quickly screen prospective tenants – for free.
$2,391/mo
Rent Zestimate®
Refinance and save
$1,857/mo
Est. payment
Refinancing to a lower rate could help reduce your monthly payments and save thousands over the life of the loan.
$1,857/mo
Est. payment
Explore your selling options
Work with a Zillow partner agent
Leverage their expertise and Zillow's premium Showcase listings to get your home seen by more buyers.
Get startedList with your own agent
Get your home in front of millions of buyers by listing it on Zillow.
Learn how to do itSell it yourself
Take full control of how buyers see your home on Zillow by listing For Sale by Owner (FSBO).
List your homeWhat's special
Modern color paletteFreshly painted interiorGranite countertopsVersatile flex roomWasher and dryerSpacious open-concept layoutCovered patio
Zillow last checked:
Listing updated:
Listed by:
Jorge Martinez, Jr 407-513-2366,
KELLER WILLIAMS CLASSIC 407-292-5400
Bought with:
Emilio Contreras, 3497142
EXP REALTY LLC
Source: Stellar MLS,MLS#: O6307577 Originating MLS: Orlando Regional
Originating MLS: Orlando Regional
Facts & features
Interior
Bedrooms & bathrooms
- Bedrooms: 3
- Bathrooms: 2
- Full bathrooms: 2
Primary bedroom
- Features: Walk-In Closet(s)
- Level: First
- Area: 181.89 Square Feet
- Dimensions: 14.1x12.9
Bedroom 2
- Features: Built-in Closet
- Level: First
- Area: 116.48 Square Feet
- Dimensions: 12.8x9.1
Bedroom 3
- Features: Built-in Closet
- Level: First
- Area: 113.4 Square Feet
- Dimensions: 10.8x10.5
Bathroom 1
- Features: Dual Sinks
- Level: First
Den
- Level: First
- Area: 126.54 Square Feet
- Dimensions: 11.4x11.1
Dining room
- Level: First
- Area: 188.6 Square Feet
- Dimensions: 16.4x11.5
Great room
- Level: First
- Area: 87.72 Square Feet
- Dimensions: 12.9x6.8
Kitchen
- Level: First
Heating
- Central
Cooling
- Central Air
Appliances
- Included: Dishwasher, Dryer, Range, Washer
- Laundry: Inside, Laundry Room
Features
- Living Room/Dining Room Combo, Open Floorplan
- Flooring: Carpet, Ceramic Tile
- Has fireplace: No
Interior area
- Total structure area: 2,178
- Total interior livable area: 1,734 sqft
Property
Parking
- Total spaces: 2
- Parking features: Garage - Attached
- Attached garage spaces: 2
Features
- Levels: One
- Stories: 1
- Exterior features: Irrigation System
Lot
- Size: 6,408 Square Feet
- Dimensions: 58.3 x 110
- Features: Drainage Canal
Details
- Parcel number: 272708727508001900
- Zoning: X
- Special conditions: None
Construction
Type & style
- Home type: SingleFamily
- Property subtype: Single Family Residence
Materials
- Block, Cement Siding, Concrete, Stucco
- Foundation: Slab
- Roof: Shingle
Condition
- New construction: No
- Year built: 2020
Details
- Builder model: Daphne Elevation B
- Builder name: Meritage Homes
Utilities & green energy
- Sewer: Public Sewer
- Water: Public
- Utilities for property: Cable Available
Green energy
- Energy efficient items: Insulation, Windows
Community & HOA
Community
- Features: Pool, Sidewalks
- Pet fee: $0 monthly
- Subdivision: ORCHID TERRACE PH 1
HOA
- Has HOA: Yes
- Amenities included: Park
- HOA fee: $10 monthly
- HOA name: Eric Moscow-Prime Community Management
- HOA phone: 863-293-7400
Location
- Region: Haines City
Financial & listing details
- Price per square foot: $159/sqft
- Tax assessed value: $251,973
- Annual tax amount: $7,573
- Date on market: 5/10/2025
- Cumulative days on market: 223 days
- Listing terms: Cash,Conventional,FHA,Private Financing Available,USDA Loan,VA Loan
- Ownership: Fee Simple
- Total actual rent: 0
- Road surface type: Paved
Price history
| Date | Event | Price |
|---|---|---|
| 3/3/2026 | Sold | $275,000+3.8%$159/sqft |
Source:  Stellar MLS #O6307577 Report a problem Stellar MLS #O6307577 Report a problem | ||
| 2/10/2026 | Pending sale | $265,000$153/sqft |
Source: Stellar MLS #O6307577 Report a problem | ||
| 1/13/2026 | Listed for sale | $265,000-5.4%$153/sqft |
Source: Stellar MLS #O6307577 Report a problem | ||
| 1/1/2026 | Listing removed | $279,996$161/sqft |
Source: Stellar MLS #O6307577 Report a problem | ||
| 10/17/2025 | Price change | $279,9960%$161/sqft |
Source: Stellar MLS #O6307577 Report a problem | ||
| 9/19/2025 | Price change | $279,9970%$161/sqft |
Source: Stellar MLS #O6307577 Report a problem | ||
| 9/11/2025 | Listed for sale | $279,998$161/sqft |
Source: Stellar MLS #O6307577 Report a problem | ||
| 8/21/2025 | Pending sale | $279,998$161/sqft |
Source: Stellar MLS #O6307577 Report a problem | ||
| 8/2/2025 | Price change | $279,9980%$161/sqft |
Source: Stellar MLS #O6307577 Report a problem | ||
| 7/25/2025 | Price change | $279,9990%$161/sqft |
Source: Stellar MLS #O6307577 Report a problem | ||
| 7/19/2025 | Price change | $280,000-4.9%$161/sqft |
Source: Stellar MLS #O6307577 Report a problem | ||
| 7/11/2025 | Price change | $294,4960%$170/sqft |
Source: Stellar MLS #O6307577 Report a problem | ||
| 6/27/2025 | Price change | $294,4970%$170/sqft |
Source: Stellar MLS #O6307577 Report a problem | ||
| 6/20/2025 | Price change | $294,4980%$170/sqft |
Source: Stellar MLS #O6307577 Report a problem | ||
| 6/13/2025 | Price change | $294,4990%$170/sqft |
Source: Stellar MLS #O6307577 Report a problem | ||
| 5/29/2025 | Price change | $294,500-5%$170/sqft |
Source: Stellar MLS #O6307577 Report a problem | ||
| 5/20/2025 | Price change | $309,9990%$179/sqft |
Source: Stellar MLS #O6307577 Report a problem | ||
| 5/10/2025 | Listed for sale | $310,000-6.1%$179/sqft |
Source: Stellar MLS #O6307577 Report a problem | ||
| 7/11/2024 | Listing removed | $330,000$190/sqft |
Source: Stellar MLS #O6191117 Report a problem | ||
| 3/29/2024 | Listed for sale | $330,000+34.3%$190/sqft |
Source: Stellar MLS #O6191117 Report a problem | ||
| 12/15/2020 | Sold | $245,700$142/sqft |
Source: Public Record Report a problem | ||
Public tax history
| Year | Property taxes | Tax assessment |
|---|---|---|
| 2025 | $4,900 -5% | $251,973 -3.7% |
| 2024 | $5,157 +7% | $261,618 +9.9% |
| 2023 | $4,818 +9.1% | $237,992 +10% |
| 2022 | $4,417 +9.2% | $216,356 +10% |
| 2021 | $4,046 +458.7% | $196,687 +462% |
| 2020 | $724 | $35,000 |
Find assessor info on the county website
Neighborhood: 33844
Nearby homes
- $300,7004 bd2 ba1.8k sqft527 Tortugas St, Haines City, FL 33844Off Market
- $322,6004 bd3 ba1.9k sqft519 Tortugas St, Haines City, FL 33844Off Market
- $303,9994 bd3 ba1.9k sqft531 Tortugas St, Haines City, FL 33844Sold

- $288,8003 bd2 ba1.6k sqft515 Tortugas St, Haines City, FL 33844Off Market
- $315,6004 bd3 ba1.9k sqft535 Tortugas St, Haines City, FL 33844Off Market
- $303,9004 bd2 ba1.8k sqft524 Tortugas St, Haines City, FL 33844Off Market
- $289,6003 bd2 ba1.6k sqft528 Tortugas St, Haines City, FL 33844Off Market
- $319,9004 bd3 ba1.9k sqft912 Royale Ct, Haines City, FL 33844Off Market
Nearby schools
GreatSchools rating
- 2/10Horizons Elementary SchoolGrades: PK-5Distance: 1.3 mi
- 3/10Shelley S. Boone Middle SchoolGrades: 6-8Distance: 3.5 mi
- 2/10Ridge Community High SchoolGrades: 9-12Distance: 0.3 mi
Schools provided by the listing agent
- Elementary: Horizons Elementary
- Middle: Daniel Jenkins Academy of Technology Middle
- High: Ridge Community Senior High
Source: Stellar MLS. This data may not be complete. We recommend contacting the local school district to confirm school assignments for this home.
Get a cash offer in 3 minutes
Find out how much your home could sell for in as little as 3 minutes with a no-obligation cash offer.
Estimated market value
$262,700
Get a cash offer in 3 minutes
Find out how much your home could sell for in as little as 3 minutes with a no-obligation cash offer.
Estimated market value
$262,700
- Florida
- Polk County
- Davenport
- 33844
- 523 TORTUGAS STREET
Nearby cities
Nearby neighborhoods
Nearby zip codes
Other Davenport Topics
