****Also, offering an additional $5,000 toward closing costs*** Step into a life of comfort and elegance in this beautiful 3-bedroom, 5-bathroom townhome. From the moment you walk through the door, you’ll feel the warmth and charm that make this house a true home. The first floor welcomes you through a spacious foyer at the front door or your rear two-car garage (with spacious overhead storage). The versatile lower level adapts to your needs as a family room, home office, or gym, complete with a convenient half-bath. The second floor is the heart of the home featuring the stunning gourmet kitchen. Imagine preparing meals in this space, featuring white cabinetry, a grey subway tile backsplash, and a sleek stainless-steel hood. The kitchen is equipped with top-of-the-line stainless steel appliances, including a wall oven and a large French door refrigerator. The expansive island with a quartz countertop offers plenty of prep space and doubles as a breakfast bar. Pendant lighting adds a touch of sophistication, and the open layout keeps you connected while cooking or entertaining. This level is completed with a powder room and a large, sunny living room. Upstairs, the primary suite is a retreat with a spa-like ensuite bathroom unlike any other. Enjoy a luxurious soaking tub, an expansive glass-enclosed shower with multiple shower-heads and a built-in bench, and dual vanities. The primary closest is complete with an upgraded closet system. Also on this level is one additional bedroom with an en-suite bathroom that is equally well-appointed. Ascend to the top level to find the third bedroom, an additional full bathroom, and an open recreation area with a wet bar, perfect for entertaining or relaxing. This space features a two-sided fireplace that offers warmth both inside and out. The rooftop terrace provides stunning views and fresh air, ideal for outdoor dining, lounging, or gatherings. Step outside to your private patio, a tranquil spot for outdoor dining or relaxing with a book—it’s your own little oasis. Living here means being part of the vibrant National Harbor community. Enjoy a wide array of dining options, from casual eateries to fine dining. Entertainment venues like the MGM National Harbor casino and the Capital Wheel are nearby for endless fun. Shopping is convenient with a variety of shops and boutiques. For outdoor enthusiasts, beautiful waterfront parks, walking trails, and marinas offer opportunities for boating, kayaking, paddle-boarding, and leisurely strolls. Convenient access to Washington, D.C., Alexandria, and other surrounding areas makes commuting and travel easy. This is more than just a house; it’s a place where memories are made. Don’t miss the chance to make this exceptional property your new home. Schedule a showing today and step into a future filled with comfort and convenience. ****Taxable SqFt 4,086, but true total SqFt 3,019****
Sold for $930,000
$930,000
523 Triggerfish Dr, Oxon Hill, MD 20745
3beds
4,086sqft
Townhouse
Built in 2021
-- sqft lot
$926,600 Zestimate®
$228/sqft
$5,886 Estimated rent
Home value
$926,600
$825,000 - $1.05M
$5,886/mo
Zestimate® history
Owner options
List your home for rent
$5,886/mo
Rent Zestimate®
Find your next renter with Zillow Rental Manager. Plus, with online applications, you can quickly screen prospective tenants – for free.
$5,886/mo
Rent Zestimate®
Refinance and save
$5,842/mo
Est. payment
Refinancing to a lower rate could help reduce your monthly payments and save thousands over the life of the loan.
$5,842/mo
Est. payment
Explore your selling options
Work with a Zillow partner agent
Leverage their expertise and Zillow's premium Showcase listings to get your home seen by more buyers.
Get startedList with your own agent
Get your home in front of millions of buyers by listing it on Zillow.
Learn how to do itSell it yourself
Take full control of how buyers see your home on Zillow by listing For Sale by Owner (FSBO).
List your homeWhat's special
Zillow last checked:
Listing updated:
Listed by:
Devon Fox 703-895-6198,
Samson Properties,
Listing Team: Fox Homes Team, Co-Listing Team: Fox Homes Team,Co-Listing Agent: Dustin Fox 703-927-1461,
Pearson Smith Realty, LLC
Bought with:
Charles Holloway, SP98377672
KW United
Source: Bright MLS,MLS#: MDPG2117636
Facts & features
Interior
Bedrooms & bathrooms
- Bedrooms: 3
- Bathrooms: 5
- Full bathrooms: 3
- 1/2 bathrooms: 2
- Main level bathrooms: 1
Rooms
- Room types: Living Room, Primary Bedroom, Bedroom 2, Bedroom 3, Kitchen, Family Room, Laundry, Loft, Primary Bathroom, Full Bath, Half Bath
Primary bedroom
- Features: Walk-In Closet(s), Attached Bathroom
- Level: Upper
- Area: 224 Square Feet
- Dimensions: 16 x 14
Bedroom 2
- Features: Attached Bathroom
- Level: Upper
- Area: 169 Square Feet
- Dimensions: 13 x 13
Bedroom 3
- Features: Attached Bathroom, Walk-In Closet(s)
- Level: Upper
- Area: 170 Square Feet
- Dimensions: 17 x 10
Primary bathroom
- Level: Upper
- Area: 180 Square Feet
- Dimensions: 20 x 9
Family room
- Level: Lower
- Area: 299 Square Feet
- Dimensions: 23 x 13
Other
- Level: Upper
- Area: 45 Square Feet
- Dimensions: 9 x 5
Other
- Level: Upper
- Area: 45 Square Feet
- Dimensions: 9 x 5
Half bath
- Level: Lower
- Area: 25 Square Feet
- Dimensions: 5 x 5
Half bath
- Level: Main
- Area: 25 Square Feet
- Dimensions: 5 x 5
Kitchen
- Features: Dining Area
- Level: Main
- Area: 192 Square Feet
- Dimensions: 12 x 16
Laundry
- Level: Upper
Living room
- Level: Main
- Area: 414 Square Feet
- Dimensions: 23 x 18
Loft
- Level: Upper
- Area: 255 Square Feet
- Dimensions: 17 x 15
Heating
- Central, Natural Gas
Cooling
- Ceiling Fan(s), Central Air, Electric
Appliances
- Included: Dryer, Washer, Cooktop, Dishwasher, Disposal, Microwave, Refrigerator, Ice Maker, Oven, Gas Water Heater
- Laundry: Has Laundry, Laundry Room
Features
- Ceiling Fan(s), Open Floorplan, Kitchen - Gourmet, Combination Kitchen/Dining, Kitchen Island, Primary Bath(s), Walk-In Closet(s)
- Has basement: No
- Number of fireplaces: 1
- Fireplace features: Screen, Equipment
Interior area
- Total structure area: 4,086
- Total interior livable area: 4,086 sqft
- Finished area above ground: 4,086
- Finished area below ground: 0
Property
Parking
- Total spaces: 2
- Parking features: Garage Faces Rear, Garage Door Opener, Attached, Driveway
- Attached garage spaces: 2
- Has uncovered spaces: Yes
Accessibility
- Accessibility features: None
Features
- Levels: Four
- Stories: 4
- Patio & porch: Patio
- Exterior features: Sidewalks, Balcony
- Pool features: None
Details
- Additional structures: Above Grade, Below Grade
- Parcel number: 17125691657
- Zoning: RR
- Special conditions: Standard
Construction
Type & style
- Home type: Townhouse
- Architectural style: Colonial
- Property subtype: Townhouse
Materials
- Brick
- Foundation: Permanent
Condition
- New construction: No
- Year built: 2021
Utilities & green energy
- Sewer: Public Sewer
- Water: Public
Community & HOA
Community
- Condo and coop fee: $426 monthly
- Subdivision: Potomac Overlook At National Harbor
HOA
- Has HOA: No
- Amenities included: Common Grounds, Gated, Jogging Path
- Services included: Common Area Maintenance, Maintenance Grounds, Management, Sewer, Trash, Water, Snow Removal
- HOA name: Potomac Overlook Condominium Ix
Location
- Region: Oxon Hill
Financial & listing details
- Price per square foot: $228/sqft
- Tax assessed value: $889,000
- Annual tax amount: $13,210
- Date on market: 6/26/2024
- Listing agreement: Exclusive Right To Sell
- Ownership: Condominium
Price history
| Date | Event | Price |
|---|---|---|
| 7/17/2025 | Sold | $930,000-2.1%$228/sqft |
Source:  Bright MLS #MDPG2117636 Report a problem Bright MLS #MDPG2117636 Report a problem | ||
| 10/20/2024 | Contingent | $949,900$232/sqft |
Source: Bright MLS #MDPG2117636 Report a problem | ||
| 9/10/2024 | Price change | $949,900-2.6%$232/sqft |
Source: Bright MLS #MDPG2117636 Report a problem | ||
| 6/26/2024 | Price change | $975,000-1.5%$239/sqft |
Source: Bright MLS #MDPG2117636 Report a problem | ||
| 6/7/2024 | Listed for sale | $990,000+6.5%$242/sqft |
Source: Bright MLS #MDPG2112034 Report a problem | ||
| 9/9/2021 | Sold | $929,900$228/sqft |
Source: Bright MLS #MDPG2011492 Report a problem | ||
Public tax history
Tax history is unavailable.
Neighborhood: National Harbor
Nearby homes
- $844,9004 bd5 ba3.4k sqft501 Triggerfish Dr #462, Oxon Hill, MD 20745Off Market
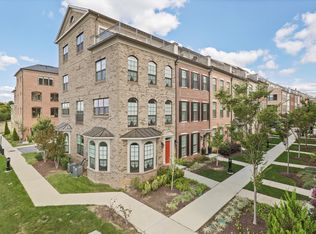
- $713,200-- bd-- ba3.3k sqft503 Triggerfish Dr #463, Oxon Hill, MD 20745Off Market
- $797,200-- bd-- ba3.3k sqft505 Triggerfish Dr UNIT 464, Oxon Hill, MD 20745Off Market
- $694,300-- bd-- ba-- sqft507 Triggerfish Dr #465, Oxon Hill, MD 20745Off Market
- $714,500-- bd-- ba3.3k sqft509 Triggerfish Dr #466, Oxon Hill, MD 20745Off Market
- $737,800-- bd-- ba-- sqft511 Triggerfish Dr #467, Oxon Hill, MD 20745Off Market
- $519,2001 bd1 ba3.4k sqft501 Triggerfish Dr, Oxon Hill, MD 20745Off Market
- $611,2004 bd5 ba-- sqft505 Triggerfish Dr #1, Oxon Hill, MD 20745Off Market
Nearby schools
GreatSchools rating
- 5/10Fort Foote Elementary SchoolGrades: PK-5Distance: 0.5 mi
- 2/10Oxon Hill Middle SchoolGrades: 6-8Distance: 1.4 mi
- 4/10Oxon Hill High SchoolGrades: 9-12Distance: 1.3 mi
Schools provided by the listing agent
- Elementary: Fort Foote
- Middle: Oxon Hill
- High: Oxon Hill
- District: Prince George's County Public Schools
Source: Bright MLS. This data may not be complete. We recommend contacting the local school district to confirm school assignments for this home.
Get a cash offer in 3 minutes
Find out how much your home could sell for in as little as 3 minutes with a no-obligation cash offer.
Estimated market value
$926,600
Get a cash offer in 3 minutes
Find out how much your home could sell for in as little as 3 minutes with a no-obligation cash offer.
Estimated market value
$926,600
- Maryland
- Prince Georges County
- Oxon Hill
- 20745
- National Harbor
- 523 Triggerfish Dr
Nearby cities
Nearby neighborhoods
Nearby zip codes
Other Oxon Hill Topics
