Now offered at $750,000—seller motivation is your opportunity! With a recent $20,000 price improvement, this home presents one of the best values currently available in all of Wilmington. Combine that with thoughtful upgrades, move-in ready condition, and an unbeatable location, and you have a rare chance to secure something truly special.
Why wait 8-12 months for new construction when you can move into a home that's better than brand new? Located in the highly sought-after Riverlights community, this semi-custom home was built by Charter Building Group—an award-winning local builder with over 35 years of experience in the Wilmington area.
This popular floor plan features over 2,450 square feet of thoughtfully designed living space with 4 bedrooms, 2.5 bathrooms, soaring 10-foot ceilings, wide-plank hardwood floors, and abundant natural light throughout. The 4th bedroom can also function as a bonus room or FROG, providing flexible space for guests, a home office, or media room.
The open-concept living area includes custom built-ins flanking a natural gas fireplace with a handcrafted mantel, while the gourmet kitchen offers upgraded cabinetry, stainless-steel appliances, a filtered under-mount sink, and stylish finishes. The spacious primary suite features a tray ceiling, zero-entry tiled shower, and a large walk-in closet.
Step outside to enjoy peaceful sunset views from the screened porch or entertain on the extended patio overlooking a private, fenced backyard. Additional upgrades include a whole-house Generac generator, surge protector, tankless water heater, utility sink, irrigation system, epoxy garage floor with custom shelving, and walk-up attic storage.
If you're searching for move-in ready luxury in one of Wilmington's premier waterfront communities—close to downtown, the beaches, and the best of coastal living—this is the one home to see. Schedule your showing today and experience the difference for yourself.
Sold for $735,000
$735,000
523 Trisail Terrace, Wilmington, NC 28412
4beds
2,450sqft
Single Family Residence
Built in 2023
9,147 Square Feet Lot
$735,500 Zestimate®
$300/sqft
$3,039 Estimated rent
Home value
$735,500
$677,000 - $794,000
$3,039/mo
Zestimate® history
Owner options
List your home for rent
$3,039/mo
Rent Zestimate®
Find your next renter with Zillow Rental Manager. Plus, with online applications, you can quickly screen prospective tenants – for free.
$3,039/mo
Rent Zestimate®
Refinance and save
$4,271/mo
Est. payment
Refinancing to a lower rate could help reduce your monthly payments and save thousands over the life of the loan.
$4,271/mo
Est. payment
Explore your selling options
Work with a Zillow partner agent
Leverage their expertise and Zillow's premium Showcase listings to get your home seen by more buyers.
Get startedList with your own agent
Get your home in front of millions of buyers by listing it on Zillow.
Learn how to do itSell it yourself
Take full control of how buyers see your home on Zillow by listing For Sale by Owner (FSBO).
List your homeWhat's special
Zillow last checked:
Listing updated:
Listed by:
Bradley Farrell 910-444-1838,
Nest Realty
Bought with:
Bradley Farrell, 297738
Nest Realty
Source: Hive MLS,MLS#: 100513363 Originating MLS: Cape Fear Realtors MLS, Inc.
Originating MLS: Cape Fear Realtors MLS, Inc.Facts & features
Interior
Bedrooms & bathrooms
- Bedrooms: 4
- Bathrooms: 3
- Full bathrooms: 2
- 1/2 bathrooms: 1
Primary bedroom
- Level: Primary Living Area
Dining room
- Features: Combination
Heating
- Fireplace(s), Heat Pump, Electric
Cooling
- Central Air
Appliances
- Included: Gas Cooktop, Built-In Microwave, Built-In Gas Oven, Refrigerator, Disposal
Features
- Master Downstairs, Walk-in Closet(s), Tray Ceiling(s), High Ceilings, Whole-Home Generator, Kitchen Island, Ceiling Fan(s), Pantry, Walk-in Shower, Blinds/Shades, Gas Log, Walk-In Closet(s)
- Flooring: Carpet, Tile, Wood
- Has fireplace: Yes
- Fireplace features: Gas Log
Interior area
- Total structure area: 2,450
- Total interior livable area: 2,450 sqft
Property
Parking
- Total spaces: 2
- Parking features: Garage Faces Side, Attached, Concrete, Garage Door Opener, Lighted, Paved
- Has attached garage: Yes
Features
- Levels: One and One Half
- Stories: 2
- Patio & porch: Covered, Patio, Porch, Screened
- Fencing: Back Yard,Full,Metal/Ornamental
Lot
- Size: 9,147 Square Feet
- Dimensions: 75 x 120 x 75 x 120
Details
- Parcel number: R07000007409000
- Zoning: R-7
- Special conditions: Standard
- Other equipment: Generator
Construction
Type & style
- Home type: SingleFamily
- Property subtype: Single Family Residence
Materials
- Brick, Fiber Cement
- Foundation: Slab
- Roof: Architectural Shingle
Condition
- New construction: No
- Year built: 2023
Utilities & green energy
- Water: Public
- Utilities for property: Natural Gas Connected, Sewer Connected, Water Connected
Community & HOA
Community
- Subdivision: Riverlights
HOA
- Has HOA: Yes
- Amenities included: Waterfront Community, Boat Dock, Clubhouse, Pool, Dog Park, Fitness Center, Jogging Path, Maintenance Common Areas, Park, Picnic Area, Playground, Sidewalks, Street Lights, Trail(s)
- HOA fee: $1,740 monthly
- HOA name: Premier Management
Location
- Region: Wilmington
Financial & listing details
- Price per square foot: $300/sqft
- Tax assessed value: $701,200
- Annual tax amount: $4,127
- Date on market: 8/30/2025
- Cumulative days on market: 48 days
- Listing agreement: Exclusive Right To Sell
- Listing terms: Cash,Conventional,FHA,VA Loan
- Road surface type: Paved
Price history
| Date | Event | Price |
|---|---|---|
| 9/3/2025 | Sold | $735,000-2%$300/sqft |
Source:  Hive MLS #100513363 Report a problem Hive MLS #100513363 Report a problem | ||
| 7/30/2025 | Contingent | $750,000$306/sqft |
Source: Hive MLS #100513363 Report a problem | ||
| 7/18/2025 | Price change | $750,000-2.6%$306/sqft |
Source: Hive MLS #100513363 Report a problem | ||
| 7/2/2025 | Price change | $770,000-0.6%$314/sqft |
Source: Hive MLS #100513363 Report a problem | ||
| 6/12/2025 | Listed for sale | $775,000-0.4%$316/sqft |
Source: Hive MLS #100513363 Report a problem | ||
| 4/28/2023 | Sold | $778,175$318/sqft |
Source: Hive MLS #100387641 Report a problem | ||
Public tax history
| Year | Property taxes | Tax assessment |
|---|---|---|
| 2025 | $4,127 +30.9% | $701,200 +93.5% |
| 2024 | $3,152 +228.9% | $362,300 +219.5% |
| 2023 | $958 | $113,400 |
Find assessor info on the county website
Neighborhood: Silver Lake
Nearby homes
- $719,7004 bd3 ba2.8k sqft514 Trisail Ter, Wilmington, NC 28412Off Market
- $631,5003 bd3 ba2.4k sqft510 Trisail Ter, Wilmington, NC 28412Off Market
- $700,4904 bd4 ba2.9k sqft5000 Folklore Way, Wilmington, NC 28412Sold
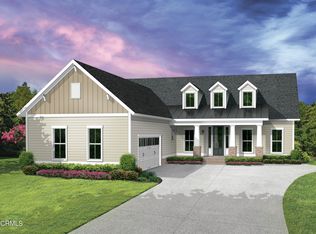
- $715,3494 bd3 ba2.5k sqft526 Trisail Ter, Wilmington, NC 28412Sold
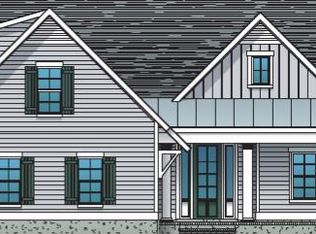
- $317,5004 bd4 ba3.3k sqft500 Trisail Ter, Wilmington, NC 28412Sold
- $189,0007,797 Square Feet5004 Folklore Way, Wilmington, NC 28412Sold
- $614,7004 bd3 ba2.5k sqft409 Trisail Ter, Wilmington, NC 28412Off Market
- $711,0004 bd3 ba2.6k sqft401 Trisail Ter, Wilmington, NC 28412Off Market
Nearby schools
GreatSchools rating
- 5/10Mary C Williams ElementaryGrades: K-5Distance: 1.1 mi
- 9/10Myrtle Grove MiddleGrades: 6-8Distance: 2.8 mi
- 3/10New Hanover HighGrades: 9-12Distance: 6.7 mi
Schools provided by the listing agent
- Elementary: Williams
- Middle: Myrtle Grove
- High: New Hanover
Source: Hive MLS. This data may not be complete. We recommend contacting the local school district to confirm school assignments for this home.
Get a cash offer in 3 minutes
Find out how much your home could sell for in as little as 3 minutes with a no-obligation cash offer.
Estimated market value
$735,500
Get a cash offer in 3 minutes
Find out how much your home could sell for in as little as 3 minutes with a no-obligation cash offer.
Estimated market value
$735,500
- North Carolina
- New Hanover County
- Wilmington
- 28412
- Silver Lake
- 523 Trisail Terrace
Nearby cities
Nearby neighborhoods
Nearby zip codes
Other Wilmington Topics
