Charming Union Hill Gem! Welcome to this beautifully appointed home in the heart of historic Union Hill, offering unmatched charm and a prime location with gorgeous views of Jefferson Park. Featuring 2 bedrooms, 2.5 baths, and 1,204 sq. ft., this residence blends modern updates with timeless character. Step inside to find gleaming hardwood floors flowing throughout. The expansive family room is filled with natural light and opens seamlessly into the gourmet kitchen, complete with granite countertops, a peninsula island with bar seating, tile backsplash, recessed lighting, stainless steel appliances, deep single-basin sink, and pantry. The contemporary powder room on the first floor showcases sleek finishes and a granite vanity. A darling dining nook with built-in bench seating creates a cozy and inviting space for meals. Upstairs, retreat to the primary suite, featuring hardwood floors, recessed lighting, ceiling fan, and a spa-inspired bath with oversized granite vanity and a luxurious walk-in shower with frameless glass. The additional bedroom also offers its own en suite bath with granite vanity and tile walk-in shower, making it the perfect private guest retreat. Enjoy your own outdoor oasis with custom landscaping and a fenced-in paver patio, ideal for entertaining or relaxing in privacy. Additional storage is available in the attic space. Living in Union Hill means being surrounded by history and charm, just steps from St. John's Church, the Chimborazo Medical Museum, and breathtaking panoramic views from Jefferson Park, Libby Hill Park, and Chimborazo. Plus, you'll love the easy access to Richmond's cultural treasures including the Virginia Museum of Fine Arts and Maymont Park. This home is the perfect combination of historic character, modern style, and unbeatable location!
Sold for $412,000
$412,000
523 W 21st St, Richmond, VA 23223
2beds
1,204sqft
Multi Family, Single Family Residence
Built in 1910
-- sqft lot
$427,400 Zestimate®
$342/sqft
$2,008 Estimated rent
Home value
$427,400
$380,000 - $479,000
$2,008/mo
Zestimate® history
Owner options
List your home for rent
$2,008/mo
Rent Zestimate®
Find your next renter with Zillow Rental Manager. Plus, with online applications, you can quickly screen prospective tenants – for free.
$2,008/mo
Rent Zestimate®
Refinance and save
$2,582/mo
Est. payment
Refinancing to a lower rate could help reduce your monthly payments and save thousands over the life of the loan.
$2,582/mo
Est. payment
Explore your selling options
Work with a Zillow partner agent
Leverage their expertise and Zillow's premium Showcase listings to get your home seen by more buyers.
Get startedList with your own agent
Get your home in front of millions of buyers by listing it on Zillow.
Learn how to do itSell it yourself
Take full control of how buyers see your home on Zillow by listing For Sale by Owner (FSBO).
List your homeWhat's special
Fenced-in paver patioGranite countertopsRecessed lightingTile backsplashGleaming hardwood floorsGourmet kitchenExpansive family room
Zillow last checked:
Listing updated:
Listed by:
Ashley Bickford,
Long & Foster REALTORS
Source: Long & Foster Broker Feed,MLS#: 2523522
Facts & features
Interior
Bedrooms & bathrooms
- Bedrooms: 2
- Bathrooms: 3
- Full bathrooms: 2
- 1/2 bathrooms: 1
Heating
- Electric, HeatPump, Zoned
Cooling
- Electric, HeatPump, Zoned
Appliances
- Included: Dishwasher, ElectricWaterHeater, Disposal, Microwave, Oven, Stove, WaterHeater
Features
- CeilingFans, DiningArea, EatInKitchen, GraniteCounters, BathInPrimaryBedroom, Pantry, RecessedLighting, WalkInClosets
- Flooring: Wood
- Basement: CrawlSpace
- Number of fireplaces: 1
Interior area
- Total structure area: 1,204
- Total interior livable area: 1,204 sqft
Property
Parking
- Parking features: OnStreet
- Has garage: Yes
Features
- Levels: Two
- Stories: 2
Lot
- Size: 1,258 Square Feet
Construction
Type & style
- Home type: MultiFamily
- Architectural style: TwoStory
- Property subtype: Multi Family, Single Family Residence
Materials
- Brick, Drywall, HardiplankType, WoodSiding
- Roof: Shingle
Condition
- Year built: 1910
Utilities & green energy
- Sewer: PublicSewer
Community & HOA
Community
- Subdivision: None
Location
- Region: Richmond
Financial & listing details
- Price per square foot: $342/sqft
- Annual tax amount: $4,788
- Date on market: 9/4/2025
Price history
| Date | Event | Price |
|---|---|---|
| 11/6/2025 | Sold | $412,000-1.9%$342/sqft |
Source:  Long & Foster Broker Feed #2523522_1 Report a problem Long & Foster Broker Feed #2523522_1 Report a problem | ||
| 10/7/2025 | Pending sale | $420,000$349/sqft |
Source: Long & Foster Broker Feed #2523522 Report a problem | ||
| 9/5/2025 | Listed for sale | $420,000$349/sqft |
Source: Long & Foster Broker Feed #2523522 Report a problem | ||
Public tax history
Tax history is unavailable.
Neighborhood: Union Hill
Nearby homes
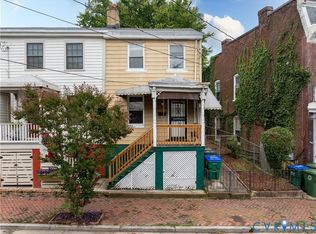
- $155,0002 bd1 ba904 sqft521 N 21st St, Richmond, VA 23223Sold
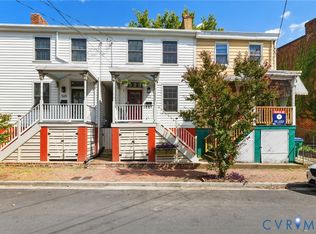
- $412,0002 bd3 ba1.2k sqft523 N 21st St, Richmond, VA 23223Sold
- $--2 bd1 ba1.4k sqft519 N 21st St APT A, Richmond, VA 23223Off Market

- $--2 bd1 ba1.4k sqft519 N 21st St APT B, Richmond, VA 23223Off Market

- $480,2003 bd3 ba1.7k sqft529 N 21st St, Richmond, VA 23223Off Market
- $1,025,000-- bd-- ba5.7k sqft517 N 21st St, Richmond, VA 23223Off Market
- $--2 bd1 ba1.4k sqft517 N 21st St #517A, Richmond, VA 23223Off Market
- $--2 bd1 ba1.4k sqft517 N 21st St #517B, Richmond, VA 23223Off Market
- $--2 bd1 ba1.4k sqft517 N 21st St #519A, Richmond, VA 23223Off Market
Nearby schools
GreatSchools rating
- 3/10Bellevue Elementary SchoolGrades: PK-5Distance: 0.3 mi
- 1/10Martin Luther King Jr. Middle SchoolGrades: 6-8Distance: 0.4 mi
- 2/10Armstrong High SchoolGrades: 9-12Distance: 1.4 mi
Schools provided by the listing agent
- Elementary: Bellevue
- Middle: Martin Luther King Jr.
- High: Armstrong
Source: Long & Foster Broker Feed. This data may not be complete. We recommend contacting the local school district to confirm school assignments for this home.
Get a cash offer in 3 minutes
Find out how much your home could sell for in as little as 3 minutes with a no-obligation cash offer.
Estimated market value
$427,400
Get a cash offer in 3 minutes
Find out how much your home could sell for in as little as 3 minutes with a no-obligation cash offer.
Estimated market value
$427,400
- Virginia
- Richmond City
- Richmond
- 23223
- Union Hill
- 523 W 21st St
Nearby cities
Nearby neighborhoods
Nearby zip codes
Other Richmond Topics
