Skip main navigation
Sold for $560,000
  • $560,000

    523 W COOLIDGE Street, Phoenix, AZ 85013

    4beds
    1,984sqft
    Single Family Residence
    Built in 1944
    8,843 Square Feet Lot
    $559,700 Zestimate®
    $282/sqft
    $3,205 Estimated rent

    Home value

    $559,700

    $515,000 - $610,000

    $3,205/mo

    Zestimate® history
    Loading
    Loading...

    Owner options

    List your home for rent

    $3,205/mo

    Rent Zestimate®

    Find your next renter with Zillow Rental Manager. Plus, with online applications, you can quickly screen prospective tenants – for free.

    Learn more

    $3,205/mo

    Rent Zestimate®

    Refinance and save

    $3,198/mo

    Est. payment

    Refinancing to a lower rate could help reduce your monthly payments and save thousands over the life of the loan.

    See today's rates

    $3,198/mo

    Est. payment

    Explore your selling options

    Work with a Zillow partner agent

    Leverage their expertise and Zillow's premium Showcase listings to get your home seen by more buyers.

    Get started

    List with your own agent

    Get your home in front of millions of buyers by listing it on Zillow.

    Learn how to do it

    Sell it yourself

    Take full control of how buyers see your home on Zillow by listing For Sale by Owner (FSBO).

    List your home

    What's special

    Cozy fireplaceSpacious light-filled layoutCrisp white tile backsplashProfessionally landscaped backyardGranite countersInviting curb appeal
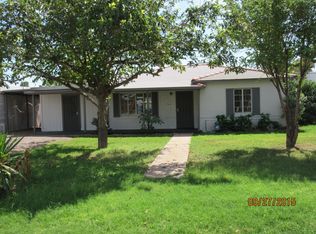
    Located steps from Melrose District, this beautifully updated 4-bedroom, 3-bathroom home (with detached workshop- perfect for a home office, studio, or gym) perfectly blends timeless charm with modern functionality. With an unbeatable central location and inviting curb appeal, this home is full of surprises inside and out. Step into a spacious, light-filled layout designed for comfort and versatility. The living area centers around a cozy fireplace, while the kitchen shines with stainless steel appliances, granite counters, and a crisp white tile backsplash--equal parts style and function. Two of the bedrooms feature private en-suite baths, ideal for a primary suite and guest retreat. Every bathroom has been tastefull Every bathroom has been tastefully refreshed, and the thoughtful floor plan offers the perfect balance of connection and privacy. The professionally landscaped backyard is a true escapelush, low-maintenance, and ready for entertaining or unwinding under the covered patio. Situated in one of Midtown Phoenix's most beloved historic neighborhoods, you're just minutes from Uptown Plaza, the light rail, and favorite local dining spots. With its blend of historic character, modern updates, and central convenience, this Pierson Place gem is truly one of a kind.

    Zillow last checked:

    Listing updated:

    Listed by:

    Kelly Henderson 602-518-2293,

    Keller Williams Arizona Realty

    Bought with:

    Lucy Goetzfried, SA585703000

    HomeSmart

    Source: ARMLS,MLS#: 6965418MLS Logo

    Facts & features

    Interior

    Bedrooms & bathrooms
    • Bedrooms: 4
    • Bathrooms: 3
    • Full bathrooms: 3
    Heating
    • ENERGY STAR Qualified Equipment, Natural Gas
    Cooling
    • Central Air, Ceiling Fan(s), ENERGY STAR Qualified Equipment, Programmable Thmstat, Wall/Window Unit(s)
    Appliances
    • Included: Dryer, Washer, Refrigerator, Built-in Microwave, Dishwasher, Disposal, Electric Cooktop
    • Laundry: Inside
    Features
    • High Speed Internet, Granite Counters, Double Vanity, No Interior Steps, 3/4 Bath Master Bdrm
    • Flooring: Carpet, Laminate, Tile
    • Windows: Double Pane Windows
    • Has basement: No
    • Number of fireplaces: 1
    • Fireplace features: Living Room
    Interior area
    • Total structure area: 1,984
    • Total interior livable area: 1,984 sqft

    Property

    Parking
    • Total spaces: 5
    • Parking features: RV Gate, Storage
    • Carport spaces: 1
    • Uncovered spaces: 4
    Features
    • Stories: 1
    • Patio & porch: Covered
    • Exterior features: Storage
    • Spa features: None
    • Fencing: Wood
    Lot
    • Size: 8,843 sqft
    • Features: North/South Exposure, Desert Back, Gravel/Stone Front, Gravel/Stone Back, Synthetic Grass Back
    Details
    • Parcel number: 15534072

    Construction

    Type & style
    • Home type: SingleFamily
    • Architectural style: Ranch
    • Property subtype: Single Family Residence
    Materials
    • Brick Veneer, Stucco, Painted, Block
    • Roof: Composition
    Condition
    • Year built: 1944

    Utilities & green energy

    • Sewer: Public Sewer
    • Water: City Water

    Community & neighborhood

    Community
    • Community features: Near Light Rail Stop, Near Bus Stop, Historic District
    Location
    • Region: Phoenix
    • Subdivision: SOUTH PIERSON PLACE

    Other

    Other facts
    • Listing terms: Cash,Conventional,FHA,VA Loan
    • Ownership: Fee Simple

    Price history

    DateEventPrice
    4/9/2026Sold$560,000$282/sqft
    Source: ARMLS #6965418 Report a problem
    3/7/2026Pending sale$560,000-2.6%$282/sqft
    Source: ARMLS #6965418 Report a problem
    2/19/2026Price change$575,000-4%$290/sqft
    Source: ARMLS #6965418 Report a problem
    1/31/2026Listed for sale$599,000$302/sqft
    Source: ARMLS #6965418 Report a problem
    11/21/2025Listing removed$599,000$302/sqft
    Source: ARMLS #6884261 Report a problem
    10/20/2025Price change$599,000-4.2%$302/sqft
    Source: ARMLS #6884261 Report a problem
    8/29/2025Price change$625,000-3.8%$315/sqft
    Source: ARMLS #6884261 Report a problem
    7/31/2025Price change$650,000-3.7%$328/sqft
    Source: ARMLS #6884261 Report a problem
    7/11/2025Listed for sale$675,000+90.1%$340/sqft
    Source: ARMLS #6884261 Report a problem
    9/7/2018Sold$355,000$179/sqft
    Source: ARMLS #5755492 Report a problem
    7/19/2018Price change$355,000-0.6%$179/sqft
    Source: Hague Partners #5755492 Report a problem
    6/14/2018Price change$357,000-0.6%$180/sqft
    Source: Hague Partners #5755492 Report a problem
    5/4/2018Price change$359,000-2.2%$181/sqft
    Source: Hague Partners #5755492 Report a problem
    4/22/2018Listed for sale$367,000+8%$185/sqft
    Source: Hague Partners #5755492 Report a problem
    1/9/2018Listing removed$339,900$171/sqft
    Source: HomeSmart #5694671 Report a problem
    12/6/2017Price change$339,900-2.9%$171/sqft
    Source: HomeSmart #5694671 Report a problem
    11/30/2017Price change$349,8890%$176/sqft
    Source: HomeSmart #5535027 Report a problem
    11/24/2017Price change$349,8900%$176/sqft
    Source: HomeSmart #5535027 Report a problem
    11/6/2017Price change$349,895-2.8%$176/sqft
    Source: HomeSmart #5535027 Report a problem
    10/24/2017Price change$359,8950%$181/sqft
    Source: HomeSmart #5535027 Report a problem
    9/29/2017Price change$359,8990%$181/sqft
    Source: HomeSmart #5535027 Report a problem
    9/15/2017Price change$359,900-23.4%$181/sqft
    Source: HomeSmart #5535027 Report a problem
    9/7/2017Price change$469,899+27%$237/sqft
    Source: HomeSmart #5535027 Report a problem
    9/2/2017Price change$369,8900%$186/sqft
    Source: HomeSmart #5535027 Report a problem
    8/18/2017Price change$369,8950%$186/sqft
    Source: HomeSmart #5535027 Report a problem
    7/19/2017Listed for sale$369,896+48%$186/sqft
    Source: HomeSmart #5535027 Report a problem
    3/8/2016Sold$250,000+4.2%$126/sqft
    Source: Public Record Report a problem
    4/12/2006Sold$240,000+20.6%$121/sqft
    Source: Public Record Report a problem
    5/31/2005Sold$199,000$100/sqft
    Source: Public Record Report a problem

    Public tax history

    YearProperty taxesTax assessment
    2025$2,818 +3.6%$56,220 -9.1%
    2024$2,721 +3.9%$61,830 +176.3%
    2023$2,620 +0.4%$22,375 -43.2%
    2022$2,609 -0.2%$39,360 +8.4%
    2021$2,613 +4.9%$36,310 +5.8%
    2020$2,491 -8.7%$34,310 +4.5%
    2019$2,727 $32,830 +10.1%
    2018$2,727 +8.9%$29,830 +5.7%
    2017$2,503 +11.5%$28,210 +14.1%
    2016$2,245 +2.8%$24,720 +7.7%
    2015$2,183 $22,950 +27.4%
    2014-- $18,020 +22%
    2013-- $14,770 +23.9%
    2012-- $11,920 +1.2%
    2011-- $11,780 -30.1%
    2010-- $16,860 -23.1%
    2009-- $21,930 -18.6%
    2008-- $26,950 +21.1%
    2007-- $22,250 +51.9%
    2006-- $14,650
    2005-- $14,650 +20.1%
    2004-- $12,200
    2003-- $12,200 +41.9%
    2002-- $8,600

    Find assessor info on the county website

    Neighborhood: Alhambra

    Nearby schools

    GreatSchools rating
    Schools provided by the listing agent
    • Elementary: Longview Elementary School
    • Middle: Osborn Middle School
    • High: Central High School
    • District: Osborn Elementary District

    Source: ARMLS. This data may not be complete. We recommend contacting the local school district to confirm school assignments for this home.

    Get a cash offer in 3 minutes
    Find out how much your home could sell for in as little as 3 minutes with a no-obligation cash offer.
    Estimated market value
    $559,700
    Get a cash offer in 3 minutes
    Find out how much your home could sell for in as little as 3 minutes with a no-obligation cash offer.
    Estimated market value
    $559,700