Skip main navigation
Closed
  • $400,000

    523 W Downer Pl, Aurora, IL 60506

    4beds
    2,640sqft
    Single Family Residence
    Built in 1906
    10,454.4 Square Feet Lot
    $415,900 Zestimate®
    $152/sqft
    $3,050 Estimated rent

    Home value

    $415,900

    $374,000 - $462,000

    $3,050/mo

    Zestimate® history
    Loading
    Loading...

    Owner options

    List your home for rent

    $3,050/mo

    Rent Zestimate®

    Find your next renter with Zillow Rental Manager. Plus, with online applications, you can quickly screen prospective tenants – for free.

    Learn more

    $3,050/mo

    Rent Zestimate®

    Refinance and save

    $2,877/mo

    Est. payment

    Refinancing to a lower rate could help reduce your monthly payments and save thousands over the life of the loan.

    See today's rates

    $2,877/mo

    Est. payment

    Explore your selling options

    Work with a Zillow partner agent

    Leverage their expertise and Zillow's premium Showcase listings to get your home seen by more buyers.

    Get started

    List with your own agent

    Get your home in front of millions of buyers by listing it on Zillow.

    Learn how to do it

    Sell it yourself

    Take full control of how buyers see your home on Zillow by listing For Sale by Owner (FSBO).

    List your home

    What's special

    Beautiful fireplaceBuilt-in bookcaseNice size yardCustom vintage sinkFlex spaceOffice or sitting spaceTwo car detached garage
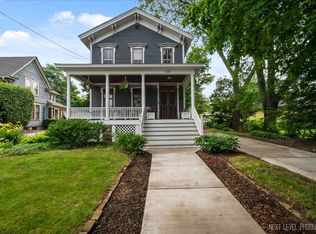
    Interested in owning a piece of Aurora history? This stunning craftsman style beauty may be just what you've been looking for! The one-of-a-kind south facing front porch has a vaulted wood ceiling and plenty of room for you to sit and enjoy the warm weather! The formal entry has a restored tile floor, wainscot, and 2 extra wide entry doors. The living room boasts a beamed ceiling, crown molding, hardwood floors, and a beautiful fireplace with adjacent built-in bookcase. There is a wood cased opening that leads into the dining room with gorgeous built-in hutch, hardwood floors, curved wall with bow window, crown molding, wainscot, and an atrium door that leads to the enclosed porch with matching vaulted wood ceiling to front porch, and views of the yard! You will love the vintage eat-in kitchen with cream-colored cabinets and all appliances included. Main floor powder room with vintage sink. Just off the front staircase is a flex space that could be an office or sitting space for relaxing, and it offers wainscot and arched openings. There is a 2nd staircase off the kitchen. The primary bedroom has twin closets, hardwood floors, and ceiling fan/light. There are 3 more bedrooms with generous closet space. The 2nd floor linen closet has built-ins and access to the walk-up attic. The full bath has a stunning claw foot tub and custom vintage sink. The full basement offers plenty of storage and laundry area. Two car detached garage. There is a nice size yard and large patio for entertaining outdoors! The exceptional location just blocks from downtown Aurora and Aurora University. You need to see this one!

    Zillow last checked:

    Listing updated:

    Listing courtesy of:

    Linda Pilmer, ABR,ABRM,CRB,CRS,GRI,SFR 630-897-3211,

    Pilmer Real Estate, Inc

    Bought with:

    Chris Wallace

    @properties Christie's International Real Estate

    Source: MRED as distributed by MLS GRID,MLS#: 12457057MLS Logo

    Facts & features

    Interior

    Bedrooms & bathrooms
    • Bedrooms: 4
    • Bathrooms: 2
    • Full bathrooms: 1
    • 1/2 bathrooms: 1
    Primary bedroom
    • Features: Flooring (Hardwood)
    • Level: Second
    • Area: 238 Square Feet
    • Dimensions: 17X14
    Bedroom 2
    • Features: Flooring (Hardwood)
    • Level: Second
    • Area: 221 Square Feet
    • Dimensions: 17X13
    Bedroom 3
    • Features: Flooring (Hardwood)
    • Level: Second
    • Area: 168 Square Feet
    • Dimensions: 14X12
    Bedroom 4
    • Features: Flooring (Hardwood)
    • Level: Second
    • Area: 143 Square Feet
    • Dimensions: 13X11
    Den
    • Features: Flooring (Hardwood)
    • Level: Main
    • Area: 144 Square Feet
    • Dimensions: 18X8
    Dining room
    • Features: Flooring (Hardwood)
    • Level: Main
    • Area: 208 Square Feet
    • Dimensions: 16X13
    Enclosed porch
    • Features: Flooring (Ceramic Tile)
    • Level: Main
    • Area: 180 Square Feet
    • Dimensions: 18X10
    Kitchen
    • Features: Kitchen (Eating Area-Table Space), Flooring (Vinyl)
    • Level: Main
    • Area: 208 Square Feet
    • Dimensions: 16X13
    Laundry
    • Level: Basement
    • Area: 208 Square Feet
    • Dimensions: 16X13
    Living room
    • Features: Flooring (Hardwood)
    • Level: Main
    • Area: 325 Square Feet
    • Dimensions: 25X13
    Heating
    • Natural Gas, Forced Air
    Cooling
    • Central Air
    Appliances
    • Included: Double Oven, Microwave, Dishwasher, Refrigerator, Washer, Dryer, Disposal, Trash Compactor, Cooktop, Oven, Humidifier, Gas Water Heater
    • Laundry: Gas Dryer Hookup, In Unit
    Features
    • Built-in Features, High Ceilings, Historic/Period Mlwk, Beamed Ceilings, Separate Dining Room
    • Flooring: Hardwood
    • Basement: Bath/Stubbed,Storage Space,Full
    • Attic: Interior Stair
    • Number of fireplaces: 1
    • Fireplace features: Wood Burning, Living Room
    Interior area
    • Total structure area: 1,320
    • Total interior livable area: 2,640 sqft

    Property

    Parking
    • Total spaces: 2
    • Parking features: Concrete, Yes, Garage Owned, Detached, Garage
    • Garage spaces: 2
    Accessibility
    • Accessibility features: No Disability Access
    Features
    • Stories: 2
    • Patio & porch: Patio
    Lot
    • Size: 10,454 sqft
    • Dimensions: 66 X 157
    • Features: Corner Lot, Landscaped, Level
    Details
    • Parcel number: 1521259012
    • Special conditions: None
    • Other equipment: TV Antenna, Ceiling Fan(s)

    Construction

    Type & style
    • Home type: SingleFamily
    • Architectural style: American 4-Sq.
    • Property subtype: Single Family Residence
    Materials
    • Stucco
    • Foundation: Concrete Perimeter
    • Roof: Asphalt
    Condition
    • New construction: No
    • Year built: 1906

    Utilities & green energy

    • Electric: Circuit Breakers
    • Sewer: Public Sewer
    • Water: Public

    Community & neighborhood

    Security
    • Security features: Security System, Carbon Monoxide Detector(s)
    Community
    • Community features: Park, Curbs, Sidewalks, Street Lights, Street Paved
    Location
    • Region: Aurora

    HOA & financial

    HOA
    • Services included: None

    Other

    Other facts
    • Listing terms: Conventional
    • Ownership: Fee Simple

    Price history

    DateEventPrice
    11/19/2025Sold$400,000-5.9%$152/sqft
    Source: MRED as distributed by MLS GRID #12457057 Report a problem
    10/10/2025Contingent$425,000$161/sqft
    Source: MRED as distributed by MLS GRID #12457057 Report a problem
    8/29/2025Price change$425,000-1%$161/sqft
    Source: MRED as distributed by MLS GRID #12457057 Report a problem
    7/17/2025Price change$429,500-2.4%$163/sqft
    Source: MRED as distributed by MLS GRID #12295933 Report a problem
    4/22/2025Listed for sale$440,000+25.7%$167/sqft
    Source: MRED as distributed by MLS GRID #12295933 Report a problem
    7/27/2005Sold$350,000$133/sqft
    Source: Public Record Report a problem

    Public tax history

    YearProperty taxesTax assessment
    2024$9,212 +4.4%$123,565 +11.9%
    2023$8,824 +4.6%$110,405 +9.6%
    2022$8,439 +4.5%$100,734 +7.4%
    2021$8,073 -12.8%$93,784 -10%
    2020$9,254 +3.8%$104,161 +7.9%
    2019$8,912 -7.3%$96,508 -5%
    2018$9,613 -1.5%$101,617 +1.5%
    2017$9,755 -4.5%$100,094 +4.9%
    2016$10,219 $95,437 +9.4%
    2015-- $87,271 +6.1%
    2014-- $82,281 +1.5%
    2013-- $81,052 -10.3%
    2012-- $90,356 -0.3%
    2011-- $90,587 +2.3%
    2010-- $88,525 -1.4%
    2009-- $89,806 -10.1%
    2008-- $99,927 +2.8%
    2007-- $97,176 +6.6%
    2006-- $91,143 +7.5%
    2005-- $84,745 +6.7%
    2004-- $79,409 +7.3%
    2003-- $74,027 +8.2%
    2002-- $68,411 +8.6%
    2001-- $63,011 +6.6%
    2000-- $59,115

    Find assessor info on the county website

    Neighborhood: Boulevard District

    Nearby schools

    GreatSchools rating
    Schools provided by the listing agent
    • Elementary: Greenman Elementary School
    • Middle: Washington Middle School
    • High: West Aurora High School
    • District: 129

    Source: MRED as distributed by MLS GRID. This data may not be complete. We recommend contacting the local school district to confirm school assignments for this home.

    Get a cash offer in 3 minutes
    Find out how much your home could sell for in as little as 3 minutes with a no-obligation cash offer.
    Estimated market value
    $415,900
    Get a cash offer in 3 minutes
    Find out how much your home could sell for in as little as 3 minutes with a no-obligation cash offer.
    Estimated market value
    $415,900