Skip main navigation
Sold-co-op by mls member
  • $158,000

    523 W Evenson St, Saint Peter, MN 56082

    3beds
    2,146sqft
    Single Family Residence
    Built in 1900
    0.27 Acres Lot
    $216,300 Zestimate®
    $74/sqft
    $1,481 Estimated rent

    Home value

    $216,300

    $184,000 - $247,000

    $1,481/mo

    Zestimate® history
    Loading
    Loading...

    Owner options

    List your home for rent

    $1,481/mo

    Rent Zestimate®

    Find your next renter with Zillow Rental Manager. Plus, with online applications, you can quickly screen prospective tenants – for free.

    Learn more

    $1,481/mo

    Rent Zestimate®

    Refinance and save

    $815/mo

    Est. payment

    Refinancing to a lower rate could help reduce your monthly payments and save thousands over the life of the loan.

    See today's rates

    $815/mo

    Est. payment

    Explore your selling options

    Work with a Zillow partner agent

    Leverage their expertise and Zillow's premium Showcase listings to get your home seen by more buyers.

    Get started

    List with your own agent

    Get your home in front of millions of buyers by listing it on Zillow.

    Learn how to do it

    Sell it yourself

    Take full control of how buyers see your home on Zillow by listing For Sale by Owner (FSBO).

    List your home

    What's special

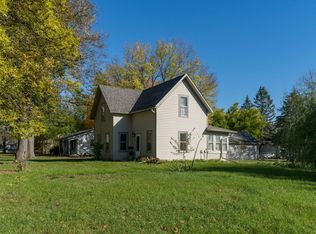
    Loads of character in this St. Peter Gem. This home has spacious rooms, high ceilings and hardwood flooring throughout, most of which has been refinished. The kitchen is has great workspace and storage, the main level bath has been renovated and still feels new. You will love the large living with a pretty view to the front, a great place to relax and entertain. The Bradbury and Bradbury wall paper is a fun and striking accent. The main level offers a nice loop through the dining room offering access to the front entry, as well as the rear sun porch. The porch is a cozy place to work or relax with views of the pretty back yard. The lot is fenced with several pretty perennials, bushes, and trees. This home offers good vibes and a bit of a country feel with the gardening opportunities. There is a large garage with a storage shed / shop at the rear. When you come into the rear of the home you will love this entry for coats boots, storage and laundry. The upper level offers a three bedrooms. Several recent updates in the last 5 years including, 2023: roof gutters, new copper pipes in basement. 2019: bath remodel, floor refinishing and more. Property eligible for rental license. Verify with City.

    Zillow last checked:

    Listing updated:

    Listed by:

    REBECCA THATE,

    Re/Max Advantage Plus Mankato

    Bought with:

    Kelly Terrell

    Re/Max Dynamic Agents

    Source: RASM,MLS#: 7033595MLS Logo

    Facts & features

    Interior

    Bedrooms & bathrooms
    • Bedrooms: 3
    • Bathrooms: 1
    • Full bathrooms: 1
    Bedroom
    • Level: Second
    • Area: 166.83
    • Dimensions: 15.17 x 11
    Bedroom 1
    • Level: Second
    • Area: 210
    • Dimensions: 15 x 14
    Bedroom 2
    • Level: Second
    • Area: 205.88
    • Dimensions: 15.25 x 13.5
    Dining room
    • Description: Hardwood Floors
    • Features: Formal Dining Room
    • Level: Main
    • Area: 212.5
    • Dimensions: 15 x 14.17
    Kitchen
    • Level: Main
    • Area: 151.67
    • Dimensions: 13 x 11.67
    Living room
    • Description: Hardwood Floors
    • Level: Main
    • Area: 198.75
    • Dimensions: 15 x 13.25
    Heating
    • Forced Air, Natural Gas
    Cooling
    • Central Air
    Appliances
    • Included: Dryer, Microwave, Range, Refrigerator, Washer, Gas Water Heater, Water Softener-None
    • Laundry: Washer/Dryer Hookups
    Features
    • Ceiling Fan(s), Bath Description: Main Floor Full Bath, 3+ Same Floor Bedrooms(L)
    • Flooring: Hardwood
    • Basement: Partially Finished,Stone,Partial
    • Has fireplace: No
    Interior area
    • Total structure area: 1,736
    • Total interior livable area: 2,146 sqft
    • Finished area above ground: 1,436
    • Finished area below ground: 300

    Property

    Parking
    • Total spaces: 1
    • Parking features: Detached
    • Garage spaces: 1
    Features
    • Levels: Two
    • Stories: 2
    • Fencing: Partial
    Lot
    • Size: 0.27 Acres
    • Dimensions: 90 x 132
    • Features: Corner Lot, Tree Coverage - Medium
    Details
    • Foundation area: 718
    • Parcel number: 19.791.1410

    Construction

    Type & style
    • Home type: SingleFamily
    • Property subtype: Single Family Residence
    Materials
    • Frame/Wood, Vinyl Siding
    • Roof: Asphalt
    Condition
    • Previously Owned
    • New construction: No
    • Year built: 1900

    Utilities & green energy

    • Sewer: City
    • Water: Public

    Community & HOA

    Location
    • Region: Saint Peter

    Financial & listing details

    • Price per square foot: $74/sqft
    • Annual tax amount: $1,474
    • Date on market: 12/16/2023
    • Listing terms: Cash,Conventional,DVA,FHA
    • Road surface type: Curb/Gutters, Paved

    Price history

    DateEventPrice
    12/15/2023Sold$158,000-5.1%$74/sqft
    Source: RASM #7033595 Report a problem
    11/8/2023Contingent$166,500$78/sqft
    Source: RASM #7033595 Report a problem
    10/18/2023Listed for sale$166,500$78/sqft
    Source: RASM #7033595 Report a problem

    Public tax history

    Tax history is unavailable.

    Neighborhood: 56082

    Nearby schools

    GreatSchools rating
    Schools provided by the listing agent
    • District: St. Peter #508

    Source: RASM. This data may not be complete. We recommend contacting the local school district to confirm school assignments for this home.

    Get pre-qualified for a loan
    At Zillow Home Loans, we can pre-qualify you in as little as 5 minutes with no impact to your credit score.

    An equal housing lender. NMLS #10287.