Skip main navigation
Sold for $301,000
  • $301,000

    523 W Laurel St, Frackville, PA 17931

    4beds
    1,888sqft
    Single Family Residence
    Built in 1974
    0.26 Acres Lot
    $305,000 Zestimate®
    $159/sqft
    $1,789 Estimated rent

    Home value

    $305,000

    $241,000 - $384,000

    $1,789/mo

    Zestimate® history
    Loading
    Loading...

    Owner options

    List your home for rent

    $1,789/mo

    Rent Zestimate®

    Find your next renter with Zillow Rental Manager. Plus, with online applications, you can quickly screen prospective tenants – for free.

    Learn more

    $1,789/mo

    Rent Zestimate®

    Refinance and save

    $2,004/mo

    Est. payment

    Refinancing to a lower rate could help reduce your monthly payments and save thousands over the life of the loan.

    See today's rates

    $2,004/mo

    Est. payment

    Explore your selling options

    Work with a Zillow partner agent

    Leverage their expertise and Zillow's premium Showcase listings to get your home seen by more buyers.

    Get started

    List with your own agent

    Get your home in front of millions of buyers by listing it on Zillow.

    Learn how to do it

    Sell it yourself

    Take full control of how buyers see your home on Zillow by listing For Sale by Owner (FSBO).

    List your home

    What's special

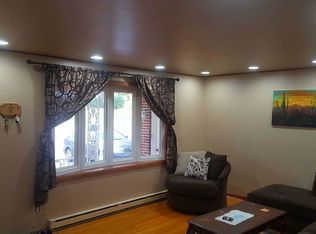
    Check out this stunning 4-bedroom split-level gem on a prime corner lot in Frackville – a beautifully renovated, move-in-ready masterpiece loaded with modern upgrades that deliver incredible value! This extensively transformed home offers seamless split-level living with abundant natural light and thoughtful flow across every level, featuring a completely rebuilt kitchen with sleek granite countertops, brand-new cabinetry, stainless steel appliances, and an open layout that effortlessly connects to the dining area and living spaces – ideal for entertaining or effortless everyday meals. Both bathrooms shine with fresh contemporary fixtures, vanities, and lighting for a spa-like vibe. All-new premium flooring (Beautiful Maple Harwood floors on the main upper level and durable LVP lower levels plus plush new carpet in the bedrooms) creates a bright, inviting entry foyer. Not just 3, but 4 Bedrooms for ultimate flexibility as a guest rooms, home office, home gym, entertainment/bar area, hobby space, or growing household retreat. The layout impresses with a welcoming family room on the entry level (perfect for relaxation, game nights, or cozy movie marathons) with direct attached garage access, lower-level laundry/utility for added convenience, and sliding doors to a concrete patio overlooking the backyard on this 0.26-acre corner lot. Easy to maintain baseboard electric heat, 200-amp service, nearby community pool access, shopping, and major highways nearby – all wrapped in one of Frackville's updated and versatile renovated homes. This turn-key beauty won't last long – schedule your private showing today and claim your dream home!

    Zillow last checked:

    Listing updated:

    Listed by:

    Cherie Gottshall 570-205-4114,

    Iron Valley Real Estate Coal Region

    Bought with:

    Ivonn Reyes, 350425

    Iron Valley Real Estate of Berks

    Source: Bright MLS,MLS#: PASK2026040MLS Logo

    Facts & features

    Interior

    Bedrooms & bathrooms
    • Bedrooms: 4
    • Bathrooms: 2
    • Full bathrooms: 1
    • 1/2 bathrooms: 1
    • Main level bathrooms: 1
    Rooms
    • Room types: Living Room, Dining Room, Bedroom 2, Bedroom 3, Bedroom 4, Kitchen, Family Room, Bedroom 1, Bathroom 1, Half Bath
    Bedroom 1
    • Level: Lower
    Bedroom 2
    • Level: Upper
    Bedroom 3
    • Level: Upper
    Bedroom 4
    • Level: Upper
    Bathroom 1
    • Level: Upper
    Dining room
    • Level: Upper
    Family room
    • Level: Main
    Half bath
    • Level: Main
    Kitchen
    • Level: Upper
    Living room
    • Level: Upper
    Heating
    • Baseboard, Electric
    Cooling
    • None
    Appliances
    • Included: Cooktop, Dishwasher, Dryer, Freezer, Oven/Range - Electric, Refrigerator, Washer, Electric Water Heater
    • Laundry: Lower Level
    Features
    • Bathroom - Tub Shower, Combination Dining/Living, Upgraded Countertops
    • Flooring: Carpet, Luxury Vinyl, Hardwood
    • Basement: Interior Entry,Exterior Entry,Rear Entrance
    • Has fireplace: No
    Interior area
    • Total structure area: 2,189
    • Total interior livable area: 1,888 sqft
    • Finished area above ground: 1,888

    Property

    Parking
    • Total spaces: 2
    • Parking features: Built In, Garage Faces Front, Inside Entrance, Attached, Driveway
    • Attached garage spaces: 1
    • Uncovered spaces: 1
    • Details: Garage Sqft: 275
    Accessibility
    • Accessibility features: None
    Features
    • Levels: Multi/Split,Three
    • Stories: 3
    • Patio & porch: Patio
    • Exterior features: Rain Gutters
    • Pool features: None
    Lot
    • Size: 0.26 Acres
    • Features: Corner Lot
    Details
    • Additional structures: Above Grade
    • Parcel number: 04180099.005
    • Zoning: RESIDENTIAL
    • Special conditions: Standard

    Construction

    Type & style
    • Home type: SingleFamily
    • Property subtype: Single Family Residence
    Materials
    • Aluminum Siding, Brick, Frame
    • Foundation: Permanent
    • Roof: Shingle
    Condition
    • Excellent
    • New construction: No
    • Year built: 1974
    • Major remodel year: 2026

    Utilities & green energy

    • Electric: 200+ Amp Service, Circuit Breakers
    • Sewer: Public Sewer
    • Water: Public

    Community & HOA

    Community
    • Subdivision: Englewood
    HOA
    • Has HOA: No
    Location
    • Region: Frackville
    • Municipality: BUTLER TWP

    Financial & listing details

    • Price per square foot: $159/sqft
    • Tax assessed value: $222,300
    • Annual tax amount: $3,912
    • Date on market: 3/13/2026
    • Listing agreement: Exclusive Right To Sell
    • Listing terms: Cash,Conventional,FHA,VA Loan
    • Ownership: Fee Simple

    Price history

    DateEventPrice
    5/22/2026Sold$301,000-2.6%$159/sqft
    Source: Bright MLS #PASK2026040 Report a problem
    5/1/2026Pending sale$309,000$164/sqft
    Source: Bright MLS #PASK2026040 Report a problem
    4/2/2026Price change$309,000-3.4%$164/sqft
    Source: Bright MLS #PASK2026040 Report a problem
    3/14/2026Listed for sale$319,900+64.1%$169/sqft
    Source: Bright MLS #PASK2026040 Report a problem
    11/25/2025Sold$195,000-22%$103/sqft
    Source: Bright MLS #PASK2024354 Report a problem
    11/12/2025Pending sale$249,900$132/sqft
    Source: Bright MLS #PASK2024354 Report a problem
    11/5/2025Listed for sale$249,900$132/sqft
    Source: Bright MLS #PASK2024354 Report a problem

    Public tax history

    YearProperty taxesTax assessment
    2023$3,666 +1.4%$50,370
    2022$3,615 +3%$50,370
    2021$3,510 -0.9%$50,370
    2020$3,540 +163.9%$50,370
    2019$1,341 -59.6%$50,370
    2018$3,324 $50,370
    2017-- $50,370
    2015-- $50,370
    2011-- $50,370
    2010-- $50,370
    2009-- $50,370
    2007-- $50,370
    2004-- $50,370
    Find assessor info on the county website

    Neighborhood: Englewood

    Nearby schools

    GreatSchools rating
    Schools provided by the listing agent
    • District: North Schuylkill

    Source: Bright MLS. This data may not be complete. We recommend contacting the local school district to confirm school assignments for this home.

    Get pre-qualified for a loan
    At Zillow Home Loans, we can pre-qualify you in as little as 5 minutes with no impact to your credit score.

    An equal housing lender. NMLS #10287.

    Sell for more on Zillow
    Get a Zillow Showcase℠ listing at no additional cost and you could sell for .
    $305,000
    2% more
    +$6,100
    With Zillow Showcase(estimated)
    $311,100