Skip main navigation
Sold for $338,500
  • $338,500

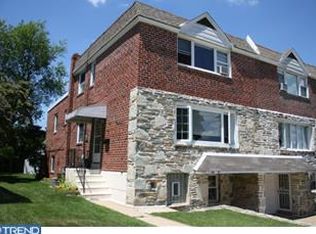
    523 Wartman St, Philadelphia, PA 19128

    4beds
    1,920sqft
    Single Family Residence
    Built in 1962
    3,570 Square Feet Lot
    $479,400 Zestimate®
    $176/sqft
    $2,996 Estimated rent

    Home value

    $479,400

    $446,000 - $518,000

    $2,996/mo

    Zestimate® history
    Loading
    Loading...

    Owner options

    List your home for rent

    $2,996/mo

    Rent Zestimate®

    Find your next renter with Zillow Rental Manager. Plus, with online applications, you can quickly screen prospective tenants – for free.

    Learn more

    $2,996/mo

    Rent Zestimate®

    Refinance and save

    $2,102/mo

    Est. payment

    Refinancing to a lower rate could help reduce your monthly payments and save thousands over the life of the loan.

    See today's rates

    $2,102/mo

    Est. payment

    Explore your selling options

    Work with a Zillow partner agent

    Leverage their expertise and Zillow's premium Showcase listings to get your home seen by more buyers.

    Get started

    List with your own agent

    Get your home in front of millions of buyers by listing it on Zillow.

    Learn how to do it

    Sell it yourself

    Take full control of how buyers see your home on Zillow by listing For Sale by Owner (FSBO).

    List your home

    What's special

    Above-ground poolSpacious split-level twin houseFull hall bathAttached garageSpacious homeSplit-level twin houseFlexible layout
    Welcome to this charming 5-level split-level twin house in Roxborough! This spacious home features four bedrooms and two and a half baths, offering plenty of space for a growing family or those who enjoy having extra room. While it does require some work to reach its full potential, this property presents an excellent opportunity to personalize and transform it into your dream home. Upon entering, you'll be greeted by the hardwood floors that extend throughout the house. The split-level design ensures a sense of separation and privacy while maintaining an open and connected atmosphere. If you enter into the second floor level you will find the family room , dining room space, and open updated kitchen. Heading upstairs the next floor has two good sized bedrooms with hardwood floors and a full hall bath. Up a couple more stairs is the Primary bedroom with walk-in closet, full bathroom with stall shower that is shared with the second bedroom on that floor. The basement level of this house boasts a convenient walkout access to a fenced-in backyard, providing easy entry to the outdoor space. Here, you'll discover an above-ground pool, perfect for enjoying summer days with family and friends. The backyard offers endless possibilities for landscaping and creating your own private oasis. With an attached garage and a driveway, parking is a breeze, ensuring convenience and ease for your daily routines. The garage also provides additional storage space, keeping your belongings organized and readily accessible. This property's location is truly ideal, as it offers proximity to a variety of amenities. Shopping centers are just a stone's throw away, making errands and grocery runs a breeze. Public transportation options are easily accessible, providing convenient travel options for commuting or exploring the surrounding areas. Don't miss out on this wonderful opportunity to own a spacious split-level twin house with a flexible layout, four bedrooms, two and a half baths, and a fenced-in backyard with an above-ground pool. With some renovations and personal touches, this house has the potential to become your perfect home.

    Zillow last checked:

    Listing updated:

    Listed by:

    Suzi King 610-585-7730,

    Keller Williams Real Estate - Media

    Bought with:

    Stephanie Kalup, RS322833

    McCarthy Real Estate

    Source: Bright MLS,MLS#: PAPH2251102MLS Logo

    Facts & features

    Interior

    Bedrooms & bathrooms
    • Bedrooms: 4
    • Bathrooms: 3
    • Full bathrooms: 2
    • 1/2 bathrooms: 1
    Basement
    • Area: 0
    Heating
    • Forced Air, Natural Gas
    Cooling
    • Central Air, Natural Gas
    Appliances
    • Included: Electric Water Heater
    Features
    • Basement: Walk-Out Access,Rear Entrance,Finished
    • Has fireplace: No
    Interior area
    • Total structure area: 1,920
    • Total interior livable area: 1,920 sqft
    • Finished area above ground: 1,920
    • Finished area below ground: 0

    Property

    Parking
    • Total spaces: 1
    • Parking features: Storage, Attached, Driveway
    • Attached garage spaces: 1
    • Has uncovered spaces: Yes
    Accessibility
    • Accessibility features: None
    Features
    • Levels: Multi/Split,Five
    • Stories: 5
    • Has private pool: Yes
    • Pool features: Above Ground, Private
    Lot
    • Size: 3,570 sqft
    • Dimensions: 28.00 x 113.00
    Details
    • Additional structures: Above Grade, Below Grade
    • Parcel number: 214031100
    • Zoning: RSA3
    • Special conditions: Standard

    Construction

    Type & style
    • Home type: SingleFamily
    • Property subtype: Single Family Residence
    • Attached to another structure: Yes
    Materials
    • Masonry
    • Foundation: Other
    Condition
    • New construction: No
    • Year built: 1962

    Utilities & green energy

    • Sewer: Public Sewer
    • Water: Public

    Community & neighborhood

    Location
    • Region: Philadelphia
    • Subdivision: Roxborough
    • Municipality: PHILADELPHIA

    Other

    Other facts
    • Listing agreement: Exclusive Right To Sell
    • Ownership: Fee Simple

    Price history

    DateEventPrice
    8/4/2023Sold$338,500+4.2%$176/sqft
    Source: Bright MLS #PAPH2251102 Report a problem
    7/17/2023Pending sale$325,000$169/sqft
    Source: Bright MLS #PAPH2251102 Report a problem
    6/29/2023Contingent$325,000$169/sqft
    Source: Bright MLS #PAPH2251102 Report a problem
    6/25/2023Listed for sale$325,000$169/sqft
    Source: Bright MLS #PAPH2251102 Report a problem

    Public tax history

    YearProperty taxesTax assessment
    2025$5,279 +23.9%$377,100 +23.9%
    2024$4,261 $304,400
    2023$4,261 +18.1%$304,400
    2022$3,609 --
    2021$3,609 +3.6%--
    2018$3,483 +19.2%--
    2017$2,923 -8.2%--
    2016$3,185 --
    2015$3,185 --
    2014$3,185 +4.5%$227,500 +660.4%
    2012$3,049 $29,920

    Find assessor info on the county website

    Neighborhood: Roxborough

    Nearby schools

    GreatSchools rating
    Schools provided by the listing agent
    • District: The School District Of Philadelphia

    Source: Bright MLS. This data may not be complete. We recommend contacting the local school district to confirm school assignments for this home.

    Get a cash offer in 3 minutes
    Find out how much your home could sell for in as little as 3 minutes with a no-obligation cash offer.
    Estimated market value
    $479,400
    Get a cash offer in 3 minutes
    Find out how much your home could sell for in as little as 3 minutes with a no-obligation cash offer.
    Estimated market value
    $479,400