Best value pool home in Plantation! Welcome to this rarely available home in the optional golf community of Plantation Golf & Country Club. From the moment you arrive, you’ll be captivated by syle and thoughtful design that make this residence move-in ready. This home is in a NON flood zone. Have a Tesla or EV vehicle? This home is already equipped with EV charging capabilities. Step inside to a bright, open-concept floor plan featuring gorgeous new porcelain tile flooring that flows seamlessly throughout the entire home. With 3 spacious bedrooms—each with walk-in closets—and 2 beautifully remodeled bathrooms, this home offers both comfort and sophistication. Spacious oversized 2 car garage affords you plenty of room for storage. At the heart of the home is the oversized open kitchen, designed for entertaining and everyday living. Featuring a large island, white quartz countertops, ample cabinetry, and GE Profile stainless steel appliances, it’s a chef’s dream. The split bedroom layout provides a private retreat in the primary suite, where you’ll find a spa-like bathroom complete with dual vanities, a walk-in shower, and a freestanding soaking tub. Walls of sliding glass doors invite natural light inside and extend your living space effortlessly to the outdoors. The kitchen has a beautiful newly installed hurricane impact sky light. Plantation Golf & Country Club offers an exceptional lifestyle with optional social or golf memberships, casual and fine dining, a welcoming lounge, swimming pools, tennis courts, fitness center, and a championship golf course. This home is truly move-in ready for anyone with discerning taste—unpack your bags and start enjoying the Florida lifestyle today! Schedule your private showing today!
Sold for $405,000
Street View
$405,000
523 WARWICK DRIVE, VENICE, FL 34293
3beds
2,155sqft
Single Family Residence
Built in 1987
0.31 Acres Lot
$399,800 Zestimate®
$188/sqft
$3,495 Estimated rent
Home value
$399,800
$364,000 - $440,000
$3,495/mo
Zestimate® history
Owner options
List your home for rent
$3,495/mo
Rent Zestimate®
Find your next renter with Zillow Rental Manager. Plus, with online applications, you can quickly screen prospective tenants – for free.
$3,495/mo
Rent Zestimate®
Refinance and save
$2,718/mo
Est. payment
Refinancing to a lower rate could help reduce your monthly payments and save thousands over the life of the loan.
$2,718/mo
Est. payment
Explore your selling options
Work with a Zillow partner agent
Leverage their expertise and Zillow's premium Showcase listings to get your home seen by more buyers.
Get startedList with your own agent
Get your home in front of millions of buyers by listing it on Zillow.
Learn how to do itSell it yourself
Take full control of how buyers see your home on Zillow by listing For Sale by Owner (FSBO).
List your homeWhat's special
Stylish updatesLarge islandSpacious bedroomsWhite quartz countertopsSpa-like bathroomOpen-concept floor planThoughtful design
Zillow last checked:
Listing updated:
Listed by:
Nolan Springman 941-961-3285,
PREMIERE PLUS REALTY COMPANY 239-732-7837
Bought with:
Alberto Garcia, 3307491
BRIGHT REALTY
Source: Stellar MLS,MLS#: C7514661 Originating MLS: Ocala - Marion
Originating MLS: Ocala - Marion
Facts & features
Interior
Bedrooms & bathrooms
- Bedrooms: 3
- Bathrooms: 2
- Full bathrooms: 2
Rooms
- Room types: Attic, Great Room
Primary bedroom
- Features: Ceiling Fan(s), Walk-In Closet(s)
- Level: First
- Area: 208 Square Feet
- Dimensions: 13x16
Bedroom 2
- Features: Ceiling Fan(s), Walk-In Closet(s)
- Level: First
- Area: 176 Square Feet
- Dimensions: 11x16
Bedroom 3
- Features: Ceiling Fan(s), Walk-In Closet(s)
- Level: First
- Area: 143 Square Feet
- Dimensions: 11x13
Primary bathroom
- Features: Dual Sinks, Garden Bath, Stone Counters, Tub with Separate Shower Stall
- Level: First
- Area: 130 Square Feet
- Dimensions: 10x13
Balcony porch lanai
- Features: Ceiling Fan(s)
- Level: First
- Area: 220 Square Feet
- Dimensions: 10x22
Dining room
- Level: First
- Area: 96 Square Feet
- Dimensions: 8x12
Great room
- Features: Ceiling Fan(s)
- Level: First
- Area: 440 Square Feet
- Dimensions: 20x22
Kitchen
- Features: Kitchen Island, Stone Counters
- Level: First
- Area: 154 Square Feet
- Dimensions: 11x14
Heating
- Central, Electric
Cooling
- Central Air, Humidity Control
Appliances
- Included: Dishwasher, Disposal, Electric Water Heater, Exhaust Fan, Range, Range Hood
- Laundry: Inside
Features
- Cathedral Ceiling(s), Ceiling Fan(s), Central Vacuum, Crown Molding, Eating Space In Kitchen, High Ceilings, Open Floorplan, Solid Surface Counters, Split Bedroom, Vaulted Ceiling(s), Walk-In Closet(s)
- Flooring: Porcelain Tile
- Doors: Sliding Doors
- Windows: Skylight(s)
- Has fireplace: No
Interior area
- Total structure area: 3,050
- Total interior livable area: 2,155 sqft
Property
Parking
- Total spaces: 2
- Parking features: Driveway, Garage Door Opener
- Attached garage spaces: 2
- Has uncovered spaces: Yes
- Details: Garage Dimensions: 25x27
Features
- Levels: One
- Stories: 1
- Patio & porch: Covered, Screened
- Exterior features: Irrigation System
- Has private pool: Yes
- Pool features: Gunite, In Ground, Screen Enclosure, Tile
- Has view: Yes
- View description: Trees/Woods
Lot
- Size: 0.31 Acres
- Features: FloodZone, In County, Near Golf Course, Street Dead-End
- Residential vegetation: Mature Landscaping, Trees/Landscaped
Details
- Parcel number: 0443040004
- Zoning: RSF2
- Special conditions: None
Construction
Type & style
- Home type: SingleFamily
- Architectural style: Florida
- Property subtype: Single Family Residence
Materials
- Block, Stucco
- Foundation: Slab
- Roof: Tile
Condition
- New construction: No
- Year built: 1987
Utilities & green energy
- Sewer: Public Sewer
- Water: Public
- Utilities for property: Cable Available, Electricity Connected, Public
Community & HOA
Community
- Features: Deed Restrictions, Golf
- Pet fee: $0 monthly
- Subdivision: PLANTATION THE
HOA
- Has HOA: Yes
- Services included: Private Road
- HOA fee: $92 monthly
- HOA name: TARA HINZE
- Second HOA name: PLANTATION MASTER ASSOCIATION/AMI
Location
- Region: Venice
Financial & listing details
- Price per square foot: $188/sqft
- Tax assessed value: $393,100
- Annual tax amount: $3,398
- Date on market: 9/9/2025
- Cumulative days on market: 54 days
- Listing terms: Cash,Conventional,FHA,VA Loan
- Ownership: Fee Simple
- Total actual rent: 0
- Electric utility on property: Yes
- Road surface type: Paved, Asphalt
Price history
| Date | Event | Price |
|---|---|---|
| 12/1/2025 | Sold | $405,000-11.8%$188/sqft |
Source:  Stellar MLS #C7514661 Report a problem Stellar MLS #C7514661 Report a problem | ||
| 11/14/2025 | Pending sale | $459,000$213/sqft |
Source: Stellar MLS #C7514661 Report a problem | ||
| 11/12/2025 | Listed for sale | $459,000$213/sqft |
Source: Stellar MLS #C7514661 Report a problem | ||
| 11/7/2025 | Pending sale | $459,000$213/sqft |
Source: Stellar MLS #C7514661 Report a problem | ||
| 10/28/2025 | Price change | $459,000-5.4%$213/sqft |
Source: Stellar MLS #C7514661 Report a problem | ||
| 10/17/2025 | Price change | $485,000-2%$225/sqft |
Source: Stellar MLS #C7514661 Report a problem | ||
| 9/22/2025 | Price change | $495,000-1%$230/sqft |
Source: Stellar MLS #C7514661 Report a problem | ||
| 9/17/2025 | Pending sale | $499,900$232/sqft |
Source: Stellar MLS #C7514661 Report a problem | ||
| 9/9/2025 | Listed for sale | $499,900+35.1%$232/sqft |
Source: Stellar MLS #C7514661 Report a problem | ||
| 12/28/2018 | Sold | $370,000-2.4%$172/sqft |
Source: Public Record Report a problem | ||
| 11/20/2018 | Pending sale | $379,000$176/sqft |
Source: Coldwell Banker Residential Real Estate - Sarasota Downtown #A4406170 Report a problem | ||
| 10/22/2018 | Price change | $379,000-5%$176/sqft |
Source: Coldwell Banker Residential Real Estate - Sarasota Downtown #A4406170 Report a problem | ||
| 9/22/2018 | Price change | $398,9000%$185/sqft |
Source: Coldwell Banker Residential Real Estate - Sarasota Downtown #A4406170 Report a problem | ||
| 6/18/2018 | Price change | $399,000-1.5%$185/sqft |
Source: Coldwell Banker Residential Real Estate - Sarasota Downtown #A4406170 Report a problem | ||
| 3/10/2018 | Price change | $404,900-2.4%$188/sqft |
Source: EXIT KING REALTY #N5915112 Report a problem | ||
| 2/3/2018 | Price change | $415,000-1%$193/sqft |
Source: EXIT KING REALTY #N5915112 Report a problem | ||
| 11/15/2017 | Listed for sale | $419,000+48.1%$194/sqft |
Source: EXIT KING REALTY #N5915112 Report a problem | ||
| 8/24/2017 | Sold | $282,857-5.4%$131/sqft |
Source: EXIT Realty solds #5381208639393314484 Report a problem | ||
| 8/11/2017 | Pending sale | $299,000$139/sqft |
Source: Michael Saunders & Company - Licensed Real Estate Broker Report a problem | ||
| 8/7/2017 | Price change | $299,000-11.8%$139/sqft |
Source: Michael Saunders & Company - Licensed Real Estate Broker Report a problem | ||
| 8/4/2017 | Listed for sale | $339,000$157/sqft |
Source: Michael Saunders & Company - Licensed Real Estate Broker Report a problem | ||
| 7/24/2017 | Pending sale | $339,000$157/sqft |
Source: Michael Saunders & Company - Licensed Real Estate Broker Report a problem | ||
| 3/28/2017 | Listed for sale | $339,000$157/sqft |
Source: Michael Saunders & Company - Licensed Real Estate Broker Report a problem | ||
| 3/17/2017 | Pending sale | $339,000$157/sqft |
Source: Michael Saunders & Company - Licensed Real Estate Broker Report a problem | ||
| 3/8/2017 | Listed for sale | $339,000$157/sqft |
Source: Michael Saunders & Company - Licensed Real Estate Broker Report a problem | ||
Public tax history
| Year | Property taxes | Tax assessment |
|---|---|---|
| 2025 | $3,557 +4.7% | $279,251 +2.9% |
| 2024 | $3,398 +4.6% | $271,381 +3% |
| 2023 | $3,249 +2.4% | $263,477 +3% |
| 2022 | $3,173 +3.5% | $255,803 +3% |
| 2021 | $3,065 +0% | $248,352 +1.4% |
| 2020 | $3,065 +3.8% | $244,923 +2.3% |
| 2019 | $2,951 | $239,416 -10.5% |
| 2018 | $2,951 -20.8% | $267,400 +36.9% |
| 2017 | $3,724 +51.6% | $195,277 -21.2% |
| 2016 | $2,457 +1.6% | $247,700 +4.4% |
| 2015 | $2,417 -1.2% | $237,300 +27.8% |
| 2014 | $2,446 +0.2% | $185,639 |
| 2013 | $2,442 +2.7% | $185,639 +1.7% |
| 2012 | $2,377 +4.6% | $182,536 +3% |
| 2011 | $2,272 -1% | $177,219 +1.5% |
| 2010 | $2,294 -5.3% | $174,600 -11.2% |
| 2009 | $2,422 | $196,551 +0.1% |
| 2008 | $2,422 -3.7% | $196,355 +3% |
| 2007 | $2,515 | $190,636 +2.5% |
| 2006 | -- | $185,986 +3% |
| 2005 | -- | $180,569 +3% |
| 2004 | $2,615 -0.9% | $175,310 +1.9% |
| 2003 | $2,638 +0.8% | $172,041 +2.6% |
| 2002 | $2,618 +6.9% | $167,618 +1.6% |
| 2001 | $2,449 +3.5% | $164,978 +3% |
| 2000 | $2,366 | $160,173 |
Find assessor info on the county website
Neighborhood: Plantation
Nearby homes
- $506,5003 bd2 ba2k sqft525 Warwick Dr, Venice, FL 34293Off Market

- $481,0003 bd2 ba2.1k sqft521 Warwick Dr, Venice, FL 34293Off Market
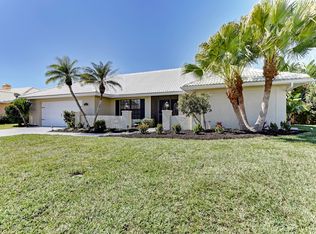
- $443,2003 bd2 ba2k sqft529 Warwick Dr, Venice, FL 34293Off Market
- $570,0003 bd2 ba2.4k sqft520 Warwick Dr, Venice, FL 34293Sold
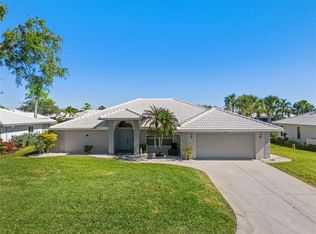
- $600,9003 bd3 ba2.9k sqft519 Warwick Dr, Venice, FL 34293Off Market
- $501,6003 bd2 ba2.1k sqft518 Warwick Dr, Venice, FL 34293Off Market
- $600,0003 bd2 ba2.2k sqft522 Warwick Dr, Venice, FL 34293Off Market
- $570,0003 bd2 ba2k sqft541 Laurel Cherry Ln, Venice, FL 34293Sold
Nearby schools
GreatSchools rating
- 9/10Taylor Ranch Elementary SchoolGrades: PK-5Distance: 1.4 mi
- 7/10Venice Middle SchoolGrades: 6-8Distance: 1.3 mi
- 7/10Venice Senior High SchoolGrades: 9-12Distance: 5 mi
Schools provided by the listing agent
- Elementary: Taylor Ranch Elementary
- Middle: Venice Area Middle
- High: Venice Senior High
Source: Stellar MLS. This data may not be complete. We recommend contacting the local school district to confirm school assignments for this home.
Get a cash offer in 3 minutes
Find out how much your home could sell for in as little as 3 minutes with a no-obligation cash offer.
Estimated market value
$399,800
Get a cash offer in 3 minutes
Find out how much your home could sell for in as little as 3 minutes with a no-obligation cash offer.
Estimated market value
$399,800
- Florida
- Sarasota County
- Venice
- 34293
- Plantation
- 523 WARWICK DRIVE
Nearby cities
Nearby neighborhoods
Nearby zip codes
Other Venice Topics
