Welcome home to this impressive 2-bedroom, 1.5-bathroom townhouse, where modern updates and timeless charm come together effortlessly. From the moment you arrive, you'll notice the brand-new siding, roof, windows, & granite stairs, ensuring both beauty & durability. Step inside to a freshly painted interior with brand-new carpeting, creating a bright and inviting atmosphere throughout. The open-concept living and dining areas offer the perfect space to relax or entertain, while the well-appointed kitchen includes a new dishwasher and ample counter space. Sliding doors lead to your new composite deck, where you can enjoy tranquil wooded views in every season. Plus, with a newer gas HVAC system, you’ll experience year-round comfort and efficiency. With all the major updates already taken care of, this home is truly move-in ready—just unpack and start enjoying! Conveniently located near shopping, dining, and major routes, this is an opportunity you won’t want to miss. WELCOME TO PEMBROKE!
Sold for $395,000
$395,000
523 Washington St APT A2, Pembroke, MA 02359
2beds
1,206sqft
Condominium, Townhouse
Built in 1986
-- sqft lot
$418,400 Zestimate®
$328/sqft
$3,587 Estimated rent
Home value
$418,400
$381,000 - $460,000
$3,587/mo
Zestimate® history
Owner options
List your home for rent
$3,587/mo
Rent Zestimate®
Find your next renter with Zillow Rental Manager. Plus, with online applications, you can quickly screen prospective tenants – for free.
$3,587/mo
Rent Zestimate®
Refinance and save
$3,358/mo
Est. payment
Refinancing to a lower rate could help reduce your monthly payments and save thousands over the life of the loan.
$3,358/mo
Est. payment
Explore your selling options
Work with a Zillow partner agent
Leverage their expertise and Zillow's premium Showcase listings to get your home seen by more buyers.
Get startedList with your own agent
Get your home in front of millions of buyers by listing it on Zillow.
Learn how to do itSell it yourself
Take full control of how buyers see your home on Zillow by listing For Sale by Owner (FSBO).
List your homeWhat's special
Composite deckBrand-new sidingWell-appointed kitchenAmple counter spaceBrand-new carpetingNew dishwasherTranquil wooded views
Zillow last checked:
Listing updated:
Listed by:
The McNamara Horton Group 508-591-0808,
Boston Connect Real Estate 781-826-8000
Bought with:
The McNamara Horton Group
Boston Connect Real Estate
Source: MLS PIN,MLS#: 73336735
Facts & features
Interior
Bedrooms & bathrooms
- Bedrooms: 2
- Bathrooms: 2
- Full bathrooms: 1
- 1/2 bathrooms: 1
- Main level bathrooms: 1
Primary bedroom
- Features: Flooring - Wall to Wall Carpet, Closet - Double
- Area: 157.92
- Dimensions: 14.1 x 11.2
Bedroom 2
- Features: Closet, Flooring - Wall to Wall Carpet
- Area: 156.78
- Dimensions: 13.4 x 11.7
Bathroom 1
- Features: Bathroom - Half, Flooring - Stone/Ceramic Tile, Pedestal Sink
- Level: Main
- Area: 23
- Dimensions: 5 x 4.6
Bathroom 2
- Features: Bathroom - Full, Bathroom - With Tub & Shower, Flooring - Stone/Ceramic Tile, Dryer Hookup - Electric, Washer Hookup
- Area: 89.76
- Dimensions: 10.2 x 8.8
Dining room
- Features: Flooring - Wood, Open Floorplan
- Level: First
- Area: 114.39
- Dimensions: 12.3 x 9.3
Kitchen
- Features: Flooring - Stone/Ceramic Tile, Dining Area, Pantry, Chair Rail, Deck - Exterior, Exterior Access, Open Floorplan, Slider, Gas Stove
- Area: 289
- Dimensions: 17 x 17
Living room
- Features: Flooring - Wood, Cable Hookup, Exterior Access, Open Floorplan
- Level: First
- Area: 301
- Dimensions: 17.5 x 17.2
Heating
- Forced Air, Natural Gas
Cooling
- Central Air
Appliances
- Included: Range, Dishwasher, Microwave, Refrigerator, Washer, Dryer
- Laundry: In Unit, Electric Dryer Hookup, Washer Hookup
Features
- Flooring: Wood, Tile, Carpet
- Has basement: Yes
- Has fireplace: No
- Common walls with other units/homes: 2+ Common Walls
Interior area
- Total structure area: 1,206
- Total interior livable area: 1,206 sqft
- Finished area above ground: 1,206
Property
Parking
- Total spaces: 2
- Parking features: Off Street, Deeded
- Uncovered spaces: 2
Features
- Patio & porch: Deck - Vinyl, Deck - Composite
- Exterior features: Deck - Vinyl, Deck - Composite, Rain Gutters, Other
Details
- Parcel number: M:E11 P:682A,1109239
- Zoning: RES
Construction
Type & style
- Home type: Townhouse
- Property subtype: Condominium, Townhouse
Materials
- Frame, Stone
- Roof: Shingle
Condition
- Year built: 1986
Utilities & green energy
- Electric: Circuit Breakers
- Sewer: Private Sewer
- Water: Public
- Utilities for property: for Gas Range, for Gas Oven, for Electric Dryer, Washer Hookup
Green energy
- Energy efficient items: Thermostat
Community & HOA
Community
- Features: Shopping, Walk/Jog Trails, Stable(s), Medical Facility, Conservation Area, Highway Access, House of Worship, Public School
HOA
- Services included: Insurance, Maintenance Structure, Road Maintenance, Maintenance Grounds, Snow Removal, Trash
- HOA fee: $660 monthly
Location
- Region: Pembroke
Financial & listing details
- Price per square foot: $328/sqft
- Tax assessed value: $334,500
- Annual tax amount: $4,021
- Date on market: 9/10/2026
Price history
| Date | Event | Price |
|---|---|---|
| 4/10/2025 | Sold | $395,000+6.8%$328/sqft |
Source: MLS PIN #73336735 Report a problem | ||
| 2/25/2025 | Contingent | $369,900$307/sqft |
Source: MLS PIN #73336735 Report a problem | ||
| 2/20/2025 | Listed for sale | $369,900+64.4%$307/sqft |
Source: MLS PIN #73336735 Report a problem | ||
| 12/5/2017 | Sold | $225,000-9.6%$187/sqft |
Source: Public Record Report a problem | ||
| 6/21/2017 | Pending sale | $249,000$206/sqft |
Source: Coldwell Banker Residential Brokerage - Scituate #72171977 Report a problem | ||
| 6/4/2017 | Price change | $249,000-6%$206/sqft |
Source: Coldwell Banker Residential Brokerage - Scituate #72171977 Report a problem | ||
| 5/30/2017 | Listed for sale | $265,000$220/sqft |
Source: Coldwell Banker Residential Brokerage - Scituate #72171977 Report a problem | ||
Public tax history
| Year | Property taxes | Tax assessment |
|---|---|---|
| 2025 | $4,021 +0.3% | $334,500 +0.4% |
| 2024 | $4,010 +0.1% | $333,300 +5.8% |
| 2023 | $4,006 +2.3% | $314,900 +13.8% |
| 2022 | $3,917 +4.5% | $276,800 +7.6% |
| 2021 | $3,750 +5.5% | $257,200 +4.9% |
| 2020 | $3,553 +5.2% | $245,200 +6.1% |
| 2019 | $3,376 -20.8% | $231,200 -19.2% |
| 2018 | $4,262 +13.3% | $286,200 +14.9% |
| 2017 | $3,761 +25.5% | $249,100 +26.8% |
| 2016 | $2,997 +3.1% | $196,400 -0.4% |
| 2015 | $2,907 -3.8% | $197,200 -4.2% |
| 2014 | $3,023 +3% | $205,800 -0.4% |
| 2013 | $2,935 +1.6% | $206,700 -0.5% |
| 2012 | $2,889 +2.8% | $207,700 -0.4% |
| 2011 | $2,810 -4.4% | $208,600 -8.5% |
| 2010 | $2,938 | $227,900 |
Find assessor info on the county website
Neighborhood: 02359
Nearby homes
- $426,7002 bd2 ba1.4k sqft523 Washington St APT B7, Pembroke, MA 02359Off Market
- $415,1002 bd2 ba1.6k sqft523 Washington St APT A12, Pembroke, MA 02359Off Market
- $416,9002 bd2 ba1.1k sqft523 Washington St APT A1, Pembroke, MA 02359Off Market
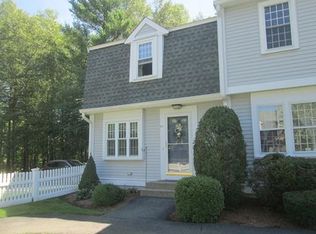
- $403,500-- bd1 ba1.2k sqft523 Washington St APT A3, Pembroke, MA 02359Off Market
- $488,1002 bd2 ba1.7k sqft523 Washington St APT A4, Pembroke, MA 02359Off Market
- $410,4002 bd1 ba1.2k sqft523 Washington St APT A5, Pembroke, MA 02359Off Market
- $436,2002 bd1 ba1.3k sqft523 Washington St APT A6, Pembroke, MA 02359Off Market
- $475,700-- bd1 ba1.3k sqft523 Washington St APT A7, Pembroke, MA 02359Off Market
Nearby schools
GreatSchools rating
- 6/10North Pembroke Elementary SchoolGrades: PK-6Distance: 1.2 mi
- 6/10Pembroke Community Middle SchoolGrades: 7-8Distance: 3.6 mi
- 8/10Pembroke High SchoolGrades: 9-12Distance: 2 mi
Schools provided by the listing agent
- Elementary: North Pembroke
- Middle: P.C.M.S
- High: P.H.S
Source: MLS PIN. This data may not be complete. We recommend contacting the local school district to confirm school assignments for this home.
Get a cash offer in 3 minutes
Find out how much your home could sell for in as little as 3 minutes with a no-obligation cash offer.
Estimated market value
$418,400
Get a cash offer in 3 minutes
Find out how much your home could sell for in as little as 3 minutes with a no-obligation cash offer.
Estimated market value
$418,400
- Massachusetts
- Plymouth County
- Pembroke
- 02359
- 523 Washington St Apartment A2
