Skip main navigation
Closed
  • $366,844

    523 Wauka Dr, Demorest, GA 30535

    5beds
    3,222sqft
    Single Family Residence, Residential
    Built in 2025
    7,405 Square Feet Lot
    $390,500 Zestimate®
    $114/sqft
    $3,156 Estimated rent

    Home value

    $390,500

    $226,000 - $676,000

    $3,156/mo

    Zestimate® history
    Loading
    Loading...

    Owner options

    List your home for rent

    $3,156/mo

    Rent Zestimate®

    Find your next renter with Zillow Rental Manager. Plus, with online applications, you can quickly screen prospective tenants – for free.

    Learn more

    $3,156/mo

    Rent Zestimate®

    Refinance and save

    $2,787/mo

    Est. payment

    Refinancing to a lower rate could help reduce your monthly payments and save thousands over the life of the loan.

    See today's rates

    $2,787/mo

    Est. payment

    Explore your selling options

    Work with a Zillow partner agent

    Leverage their expertise and Zillow's premium Showcase listings to get your home seen by more buyers.

    Get started

    List with your own agent

    Get your home in front of millions of buyers by listing it on Zillow.

    Learn how to do it

    Sell it yourself

    Take full control of how buyers see your home on Zillow by listing For Sale by Owner (FSBO).

    List your home

    What's special

    Full finished basementCustom finishesOpen-concept designStunning custom cabinetryElegant quartz countertopsSpacious finished basement
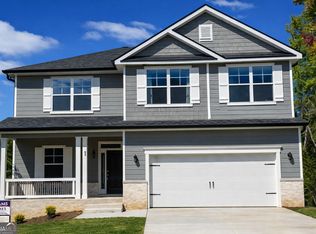

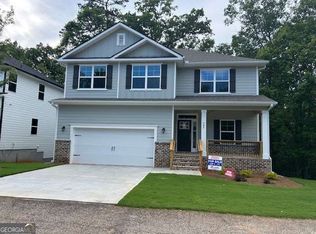
    RANCH - RANCH - RANCH Did someone say Ranch? Beautiful New Construction Ranch home on a Full Finished Basement Don't miss this rare opportunity to own a beautifully crafted 3-bedroom, 2-bath ranch home with a full finished basement that has 2 bedrooms and a bath -perfect for multi-generational living or entertaining in style. The main level showcases stunning custom cabinetry, elegant quartz countertops, and an open-concept design that blends kitchen, dining, and living areas with timeless charm. Downstairs, the spacious finished basement features an oversized family or recreation room, two additional bedrooms, and a full bath-ideal for guests, teens, or a private home office setup. This home offers the perfect balance of comfort, functionality, and custom finishes, all in one of the area's most desirable locations. Homes like this don't come along often-schedule your showing today! Includes a 1-year builder warranty, 2-year systems warranty, and 10-year structural warranty for added peace of mind. Low-maintenance HOA and nearby shopping and dining make this the perfect place to call home. Nestled at the base of the Southern Appalachians, only 20 minutes to Helen, local farms, wineries, outdoor adventures, and the conveniences of North Georgia living with quick access to I-985. Come see what sets this home apart-schedule your tour of the model home today and experience the craftsmanship and comfort of Habersham Meadows.

    Zillow last checked:

    Listing updated:

    Listed by:

    Kimberly Bishop,

    Adams Homes Realty Inc.

    Bought with:

    Kimberly Bishop, 179440

    Adams Homes Realty Inc.

    Source: FMLS GA,MLS#: 7677150MLS Logo

    Facts & features

    Interior

    Bedrooms & bathrooms
    • Bedrooms: 5
    • Bathrooms: 3
    • Full bathrooms: 3
    • Main level bathrooms: 2
    • Main level bedrooms: 3
    Rooms
    • Room types: Basement, Family Room
    Primary bedroom
    • Features: Master on Main
    • Level: Master on Main
    Bedroom
    • Features: Master on Main
    Primary bathroom
    • Features: Double Vanity
    Dining room
    • Features: None
    Kitchen
    • Features: Breakfast Bar, Cabinets Other, Country Kitchen, Solid Surface Counters, View to Family Room
    Heating
    • Central, Zoned
    Cooling
    • Ceiling Fan(s), Central Air, Electric
    Appliances
    • Included: Dishwasher, Disposal, Electric Range, Electric Water Heater, Microwave
    • Laundry: Laundry Room
    Features
    • Crown Molding, Double Vanity, High Ceilings 9 ft Main, Walk-In Closet(s)
    • Flooring: Carpet, Luxury Vinyl
    • Windows: Double Pane Windows, Insulated Windows
    • Basement: Daylight,Finished,Finished Bath,Full
    • Has fireplace: No
    • Fireplace features: None
    • Common walls with other units/homes: No Common Walls
    Interior area
    • Total structure area: 3,222
    • Total interior livable area: 3,222 sqft
    • Finished area above ground: 1,709
    • Finished area below ground: 1,513

    Property

    Parking
    • Total spaces: 2
    • Parking features: Garage, Garage Faces Front
    • Garage spaces: 2
    Accessibility
    • Accessibility features: None
    Features
    • Levels: Two
    • Stories: 2
    • Patio & porch: Covered, Front Porch, Rear Porch
    • Exterior features: Private Yard, Rain Gutters
    • Pool features: None
    • Spa features: None
    • Fencing: None
    • Has view: Yes
    • View description: Neighborhood
    • Waterfront features: None
    • Body of water: None
    Lot
    • Size: 7,405 Square Feet
    • Features: Sloped, Sprinklers In Front
    Details
    • Additional structures: None
    • Parcel number: 078 087Y
    • Other equipment: None
    • Horse amenities: None

    Construction

    Type & style
    • Home type: SingleFamily
    • Architectural style: Craftsman,Ranch,Traditional
    • Property subtype: Single Family Residence, Residential
    Materials
    • Brick Front, Concrete, Frame
    • Foundation: Concrete Perimeter, Pillar/Post/Pier
    • Roof: Shingle
    Condition
    • New Construction
    • New construction: Yes
    • Year built: 2025
    Details
    • Warranty included: Yes

    Utilities & green energy

    • Electric: 110 Volts
    • Sewer: Public Sewer
    • Water: Public
    • Utilities for property: Cable Available, Electricity Available, Phone Available, Sewer Available
    Green energy
    • Energy efficient items: None
    • Energy generation: None

    Community & HOA

    Community
    • Features: None
    • Security: Smoke Detector(s)
    • Subdivision: Habersham Meadows
    HOA
    • Has HOA: Yes
    • HOA fee: $600 annually
    Location
    • Region: Demorest

    Financial & listing details

    • Price per square foot: $114/sqft
    • Annual tax amount: $100
    • Date on market: 11/1/2025
    • Cumulative days on market: 147 days
    • Listing terms: Cash,Conventional,FHA,USDA Loan,VA Loan
    • Electric utility on property: Yes
    • Road surface type: Asphalt

    Price history

    DateEventPrice
    11/26/2025Sold$366,844$114/sqft
    Source: FMLS GA #7677150 Report a problem
    11/5/2025Pending sale$366,844$114/sqft
    Source: FMLS GA #7677150 Report a problem
    10/16/2025Price change$366,844-8.1%$114/sqft
    Source: GAMLS #10618385 Report a problem
    10/9/2025Price change$399,000-2.7%$124/sqft
    Source: GAMLS #10618385 Report a problem
    9/1/2025Price change$410,000-0.4%$127/sqft
    Source: FMLS GA #7641733 Report a problem
    7/27/2025Price change$411,844+2.4%$128/sqft
    Source: FMLS GA #7606235 Report a problem
    6/28/2025Listed for sale$402,019$125/sqft
    Source: FMLS GA #7606235 Report a problem
    6/21/2025Listing removed$402,019$125/sqft
    Source: FMLS GA #7581193 Report a problem
    6/17/2025Price change$402,019+0.8%$125/sqft
    Source: FMLS GA #7581193 Report a problem
    5/20/2025Listed for sale$399,019$124/sqft
    Source: FMLS GA #7581193 Report a problem

    Public tax history

    Tax history is unavailable.

    Neighborhood: 30535

    Nearby schools

    GreatSchools rating
    Schools provided by the listing agent
    • Elementary: Demorest
    • Middle: Hilliard A. Wilbanks
    • High: Habersham Central

    Source: FMLS GA. This data may not be complete. We recommend contacting the local school district to confirm school assignments for this home.

    Get a cash offer in 3 minutes
    Find out how much your home could sell for in as little as 3 minutes with a no-obligation cash offer.
    Estimated market value
    $390,500
    Get a cash offer in 3 minutes
    Find out how much your home could sell for in as little as 3 minutes with a no-obligation cash offer.
    Estimated market value
    $390,500