Welcome home to this beautifully maintained 3-bedroom, 2-bath ranch situated on nearly half an acre in the Town of Chili! Offering 1,758 square feet of comfortable living space, this move-in-ready home features a spacious living room filled with natural light, an inviting eat-in kitchen, and a thoughtfully designed layout perfect for everyday living. The spacious primary bedroom includes a private en suite bath with two cedar closets and convenient first-floor laundry, while the second full bath features a relaxing whirlpool tub and separate shower, creating the perfect place to unwind. Step outside to your own backyard oasis featuring an expansive deck and a newer above-ground pool (approximately 3 years old), making it the ideal setting for entertaining or enjoying warm summer days. Recent major updates include a new roof, HVAC system, and central air (all completed around 2022), while the front deck was rebuilt in 2025. Fresh interior paint gives the home a bright, refreshed feel, and the dry-locked basement provides abundant storage with the potential for additional living space. An attached two-car garage, mature landscaping, and a peaceful setting complete this exceptional property.
In the event of multiple offers, sellers have the right to set a day/time for best and final offers.
Pending
Price cut: $14.1K (8/10)
$299,900
523 Westside Dr, Rochester, NY 14624
3beds
1,758sqft
Single Family Residence
Built in 1956
0.46 Acres Lot
$296,600 Zestimate®
$171/sqft
$-- HOA
What's special
Attached two-car garageExpansive deckSpacious primary bedroomPeaceful settingPrivate en suite bathTwo cedar closetsConvenient first-floor laundry
- 80 days
- 940
- 45
Zillow last checked:
Listing updated:
Listed by:
Lake To Lake Real Estate 315-789-4414,
Stephanie Incarnato 315-567-4970
Source: NYSAMLSs,MLS#: R1694479 Originating MLS: Rochester
Originating MLS: RochesterFacts & features
Interior
Bedrooms & bathrooms
- Bedrooms: 3
- Bathrooms: 2
- Full bathrooms: 2
- Main level bathrooms: 2
- Main level bedrooms: 3
Heating
- Gas, Forced Air
Cooling
- Central Air
Appliances
- Included: Dishwasher, Gas Cooktop, Disposal, Gas Water Heater, Refrigerator
- Laundry: Main Level
Features
- Breakfast Area, Dining Area, Entrance Foyer, Eat-in Kitchen, Granite Counters, Sliding Glass Door(s), Bath in Primary Bedroom, Main Level Primary
- Flooring: Ceramic Tile, Hardwood, Varies
- Doors: Sliding Doors
- Basement: Full,Sump Pump
- Has fireplace: No
Interior area
- Total structure area: 1,758
- Total interior livable area: 1,758 sqft
Property
Parking
- Total spaces: 2
- Parking features: Attached, Electricity, Garage, Storage, Garage Door Opener, Other
- Attached garage spaces: 2
Features
- Levels: One
- Stories: 1
- Patio & porch: Deck, Patio
- Exterior features: Blacktop Driveway, Deck, Pool, Patio
- Pool features: Above Ground
Lot
- Size: 0.46 Acres
- Dimensions: 90 x 224
- Features: Rectangular, Rectangular Lot
Details
- Additional structures: Shed(s), Storage
- Parcel number: 2622001331600002010000
- Special conditions: Standard
Construction
Type & style
- Home type: SingleFamily
- Architectural style: Ranch
- Property subtype: Single Family Residence
Materials
- Vinyl Siding, Copper Plumbing
- Foundation: Block
- Roof: Shingle
Condition
- Resale
- Year built: 1956
Utilities & green energy
- Electric: Circuit Breakers
- Water: Connected, Public
- Utilities for property: Electricity Available, High Speed Internet Available, Sewer Available, Water Connected
Community & HOA
Location
- Region: Rochester
Financial & listing details
- Price per square foot: $171/sqft
- Tax assessed value: $248,800
- Annual tax amount: $6,422
- Date on market: 7/9/2026
- Cumulative days on market: 81 days
- Listing terms: Cash,Conventional,FHA,VA Loan
Estimated market value
$296,600
$282,000 - $311,000
$2,738/mo
Price history
| Date | Event | Price |
|---|---|---|
| 9/12/2026 | Pending sale | $299,900$171/sqft |
Source:  NYSAMLSs #R1694479 Report a problem NYSAMLSs #R1694479 Report a problem | ||
| 8/10/2026 | Price change | $299,900-4.5%$171/sqft |
Source: NYSAMLSs #R1694479 Report a problem | ||
| 7/29/2026 | Price change | $314,000-3.4%$179/sqft |
Source: NYSAMLSs #R1694479 Report a problem | ||
| 7/21/2026 | Price change | $325,000-7.1%$185/sqft |
Source: NYSAMLSs #R1694479 Report a problem | ||
| 7/9/2026 | Listed for sale | $349,900+141.3%$199/sqft |
Source: NYSAMLSs #R1694479 Report a problem | ||
| 1/14/2010 | Sold | $145,000+23.4%$82/sqft |
Source: Public Record Report a problem | ||
| 5/25/2001 | Sold | $117,500+5.9%$67/sqft |
Source: Public Record Report a problem | ||
| 9/7/1999 | Sold | $111,000+58.5%$63/sqft |
Source: Public Record Report a problem | ||
| 4/30/1997 | Sold | $70,050-27.3%$40/sqft |
Source: Public Record Report a problem | ||
| 1/3/1997 | Sold | $96,382$55/sqft |
Source: Public Record Report a problem | ||
Public tax history
| Year | Property taxes | Tax assessment |
|---|---|---|
| 2025 | -- | $248,800 |
| 2024 | -- | $248,800 +47.7% |
| 2023 | -- | $168,500 |
| 2022 | -- | $168,500 |
| 2021 | -- | $168,500 +20% |
| 2020 | -- | $140,400 |
| 2018 | -- | $140,400 +5% |
| 2017 | $2,909 | $133,700 |
| 2016 | -- | $133,700 |
| 2015 | -- | $133,700 |
| 2014 | -- | $133,700 |
| 2013 | -- | $133,700 |
| 2012 | -- | $133,700 |
| 2011 | -- | $133,700 |
| 2010 | -- | $133,700 |
| 2009 | -- | $133,700 |
| 2007 | -- | $133,700 +10% |
| 2006 | -- | $121,500 |
| 2005 | -- | $121,500 |
| 2004 | -- | $121,500 +13% |
| 2003 | -- | $107,500 |
| 2002 | -- | $107,500 |
| 2001 | -- | $107,500 -3.2% |
| 2000 | -- | $111,000 |
Find assessor info on the county website
Monthly payment
Climate risks
Neighborhood: 14624
Nearby schools
Schools provided by the listing agent
- Middle: Gates-Chili Middle
- High: Gates-Chili High
- District: Gates Chili
Source: NYSAMLSs. This data may not be complete. We recommend contacting the local school district to confirm school assignments for this home.
Similar homes
- $269,9003 bd3 ba1.5k sqft2126 Westside Dr, Rochester, NY 14624For Sale
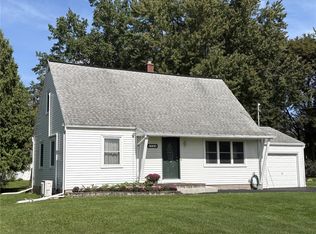
 MLS ID #R1700969, Gregory P. Tacconi, Listing by: Howard Hanna. NYSAMLSs
 - $244,9004 bd2 ba1.7k sqft45 Brasser Dr, Rochester, NY 14624For Sale
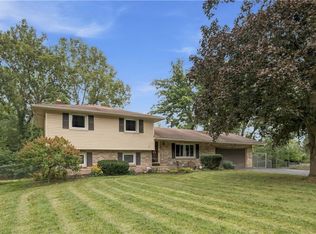 MLS ID #R1716925, Anthony C. Butera, Listing by: Keller Williams Realty Greater Rochester. NYSAMLSs
 - $224,9004 bd2 ba1.9k sqft3 Currier Ln, Rochester, NY 14624For Sale
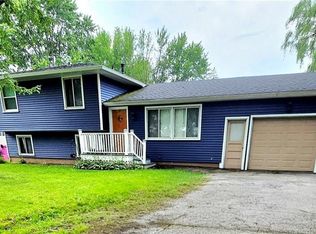 MLS ID #R1717846, Christian Curry, Listing by: Ellison Realty Services. NYSAMLSs
 - $319,9004 bd2 ba1.7k sqft12 Spicewood Ln, Rochester, NY 14624For Sale
 MLS ID #R1714795, Jeffrey A. Scofield, Listing by: RE/MAX Plus. NYSAMLSs
 - $249,9003 bd2 ba1.4k sqft60 Brian Dr, Rochester, NY 14624For SaleMLS ID #R1716556, Robert J. Graham V, Listing by: Tru Agent Real Estate. NYSAMLSs
- $298,9003 bd2 ba1.6k sqft2744 Ridgeway Ave, Rochester, NY 14626For SaleMLS ID #R1709738, Andrea L Provenzano, Listing by: Hunt Real Estate ERA/Columbus. NYSAMLSs
- $269,9004 bd2 ba1.7k sqft80 Reddick Ln, Rochester, NY 14624For SaleMLS ID #R1712211, James Hinman, Listing by: Howard Hanna. NYSAMLSs
- $279,9003 bd2 ba1.6k sqft75 Woodedge Ln, Rochester, NY 14626For SaleMLS ID #R1712684, Sha Gurung, Listing by: Real Broker NY LLC. NYSAMLSs
- $324,9003 bd3 ba1.5k sqft175 Briar Wood Ln, Rochester, NY 14626For SaleMLS ID #R1713746, Chelse Moffatt, Listing by: Keller Williams Realty Greater Rochester. NYSAMLSs
- $289,0002 bd3 ba1.5k sqft116 Venetia View Cir, Rochester, NY 14626For SaleMLS ID #R1712566, Melissa Johnson, Listing by: Keller Williams Realty Greater Rochester. NYSAMLSs
- $299,0003 bd2 ba1.7k sqft107 Crossroads Ln, Rochester, NY 14612For SaleMLS ID #R1714819, Vickie L. Sweet, Listing by: Howard Hanna. NYSAMLSs
- $264,9003 bd2 ba1.7k sqft114 Harmony Dr, Rochester, NY 14626For SaleMLS ID #R1713574, William P. Parkhurst, Listing by: Howard Hanna. NYSAMLSs
- $259,9003 bd2 ba1.3k sqft49 Shadywood Dr, Rochester, NY 14606For SaleMLS ID #R1711234, Janet L. Campbell, Listing by: Hunt Real Estate ERA/Columbus. NYSAMLSs
- $219,9003 bd1 ba1.1k sqft66 Landau Dr, Rochester, NY 14606For SaleMLS ID #B1717585, Joseph K Oliver Jr, Listing by: Nickel Realty. NYSAMLSs
- $249,0003 bd2 ba1.6k sqft185 Rogene St, Rochester, NY 14616For SaleMLS ID #R1716864, Kenneth C. Currie, Listing by: RE/MAX Realty Group. NYSAMLSs
- $299,9004 bd3 ba1.7k sqft29 Highland Ave, Rochester, NY 14620For SaleMLS ID #R1711244, Andrew Hannan, Listing by: Real Broker NY, LLC. NYSAMLSs
- $289,9003 bd2 ba1.6k sqft129 Brookview Dr, Rochester, NY 14617For SaleMLS ID #R1710575, Melissa LoPresti, Listing by: Howard Hanna. NYSAMLSs
- $289,9005 bd2 ba1.4k sqft405 Ogden Parma Town Line Rd, Spencerport, NY 14559For SaleMLS ID #R1704321, Helen Oenick, Listing by: Platinum Prop & Asset Mgmt. NYSAMLSs
- $299,9003 bd3 ba1.4k sqft2141 Baird Rd, Penfield, NY 14526For SaleMLS ID #R1710985, Ignazio Vaccaro, Listing by: Keller Williams Realty Greater Rochester. NYSAMLSs
- $329,9004 bd2 ba1.8k sqft48 Old Pond Rd, Rochester, NY 14625For SaleMLS ID #R1712868, Rita Lujan Pettinaro, Listing by: Keller Williams Realty Greater Rochester. NYSAMLSs
