Skip main navigation
Off market
  • $1,110,600

    523 Whistleberry Dr, Barnstable, MA 02630

    4beds
    2,308sqft
    SingleFamily
    Built in 1986
    -- sqft lot
    $1,110,600 Zestimate®
    $481/sqft
    $3,989 Estimated rent

    Home value

    $1,110,600

    $1.04M - $1.20M

    $3,989/mo

    Zestimate® history
    Loading
    Loading...

    Owner options

    List your home for rent

    $3,989/mo

    Rent Zestimate®

    Find your next renter with Zillow Rental Manager. Plus, with online applications, you can quickly screen prospective tenants – for free.

    Learn more

    $3,989/mo

    Rent Zestimate®

    Refinance and save

    $6,569/mo

    Est. payment

    Refinancing to a lower rate could help reduce your monthly payments and save thousands over the life of the loan.

    See today's rates

    $6,569/mo

    Est. payment

    Explore your selling options

    Work with a Zillow partner agent

    Leverage their expertise and Zillow's premium Showcase listings to get your home seen by more buyers.

    Get started

    List with your own agent

    Get your home in front of millions of buyers by listing it on Zillow.

    Learn how to do it

    Sell it yourself

    Take full control of how buyers see your home on Zillow by listing For Sale by Owner (FSBO).

    List your home

    What's special

    Private deckOpen kitchenUpgraded cabinets

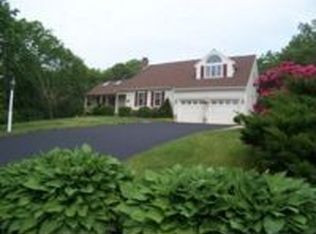
    Welcome to Whistleberry Estates where youll find this lovely well maintained contemporary ranch home, nestled up to the cranberry bog with Middle Pond close by for swimming and paddleboarding. There are 4 bedrooms with 3 full baths and laundry, all on the main floor for easy living. The main bedroom has wood floors, cathedral ceilings, with fan, ensuite bath and walkout to private deck. There are 2 additional large bedrooms that share a full bath, both bedrooms have wood floors, ceiling fans and views of the bog. The large open Kitchen features upgraded cabinets, granite counters, stainless appliances and eat in area with large windows to let the outside in. The Living Room offers cathedral ceilings, skylights and a gas fireplace with extension views of the cranberry bog that is just outside your backyard, ideal for walking with almost 2.5 miles of paths. Other features are 2 car garage, outdoor shower, natural gas, central AC, newer Heat system 2014, roof 2014, 2021 generator.

    This property is off market, which means it's not currently listed for sale or rent on Zillow. This may be different from what's available on other websites or public sources.
    Facts & features

    Interior

    Bedrooms & bathrooms
    • Bedrooms: 4
    • Bathrooms: 3
    • Full bathrooms: 3
    Appliances
    • Included: Dishwasher, Refrigerator, Washer
    Interior area
    • Total interior livable area: 2,308 sqft

    Construction

    Type & style
    • Home type: SingleFamily
    Condition
    • Year built: 1986

    Community & HOA

    Location
    • Region: Barnstable

    Financial & listing details

    • Price per square foot: $481/sqft

    Price history

    DateEventPrice
    1/31/2022Sold$896,500+8.7%$388/sqft
    Source: MLS PIN #72924038 Report a problem
    12/1/2021Listed for sale$825,000$357/sqft
    Source: MLS PIN #72924038 Report a problem

    Public tax history

    Tax history is unavailable.

    Neighborhood: Marstons Mills

    Nearby schools

    GreatSchools rating
    Get a cash offer in 3 minutes
    Find out how much your home could sell for in as little as 3 minutes with a no-obligation cash offer.
    Estimated market value
    $1,110,600
    Get a cash offer in 3 minutes
    Find out how much your home could sell for in as little as 3 minutes with a no-obligation cash offer.
    Estimated market value
    $1,110,600