WELCOME TO 523 WHITE PINE BLVD! THIS CUSTOM STAND-ALONE RANCH CONDO IS BEAUTIFULLY UPDATED AND MOVE-IN-READY AND WAITING FOR A NEW OWNER TO ENJOY! THE 1ST FLOOR FEATURES 2 LARGE BEDROOMS, 2 FULL BATHS INCLUDING AN ATTACHED PRIMARY SUITE WITH JET TUB, SHOWER, AND PRIVATE STOOL AREA! THERE IS A SPACIOUS FORMAL DINING AREA AND LARGE EAT-IN-AREA AS WELL! THE LIVING ROOM IS HUGE AND HAS A FIREPLACE, AND LOTS OF NATURAL LIGHT! THE KITCHEN HAS AN ABUNDANCE OF CUSTOM CABINETRY, BUILT IN CHINA CABINET, LARGE PANTRY AND MORE! THERE IS A CONVENIENT LARGE LAUNDRY ROOM AS WELL! A BRIGHT SUNNY 3 SEASONS ROOM IS AN ADDED BONUS! THE LOWER LEVEL IS MOSTLY FINISHED WITH AN OFFICE NOOK, FAMILY ROOM, AND A MASSIVE 3RD BEDROOM! THERE IS TONS OF STORAGE AND UPDATED MECHANICALS! WHOLE HOUSE GENERATOR! HURRY!
Sold for $398,000
Zestimate®
$398,000
523 White Pine Blvd, Lansing, MI 48917
3beds
2,262sqft
Condominium
Built in 1996
-- sqft lot
$398,000 Zestimate®
$176/sqft
$2,522 Estimated rent
Home value
$398,000
$378,000 - $418,000
$2,522/mo
Zestimate® history
Owner options
List your home for rent
$2,522/mo
Rent Zestimate®
Find your next renter with Zillow Rental Manager. Plus, with online applications, you can quickly screen prospective tenants – for free.
$2,522/mo
Rent Zestimate®
Refinance and save
$2,929/mo
Est. payment
Refinancing to a lower rate could help reduce your monthly payments and save thousands over the life of the loan.
$2,929/mo
Est. payment
Explore your selling options
Work with a Zillow partner agent
Leverage their expertise and Zillow's premium Showcase listings to get your home seen by more buyers.
Get startedList with your own agent
Get your home in front of millions of buyers by listing it on Zillow.
Learn how to do itSell it yourself
Take full control of how buyers see your home on Zillow by listing For Sale by Owner (FSBO).
List your homeWhat's special
Zillow last checked:
Listing updated:
Listed by:
Travis Blaine Conti 517-930-1721,
RE/MAX Real Estate Professionals
Bought with:
Jay Ford, 6501179626
Coldwell Banker Professionals-Delta
Source: Greater Lansing AOR,MLS#: 296729
Facts & features
Interior
Bedrooms & bathrooms
- Bedrooms: 3
- Bathrooms: 2
- Full bathrooms: 2
Primary bedroom
- Level: First
- Area: 198.8 Square Feet
- Dimensions: 14.2 x 14
Bedroom 2
- Level: First
- Area: 147.32 Square Feet
- Dimensions: 12.7 x 11.6
Bedroom 3
- Level: Basement
- Area: 332.5 Square Feet
- Dimensions: 25 x 13.3
Dining room
- Description: TREY CEILINGS
- Level: First
- Area: 165.8 Square Feet
- Dimensions: 18.2 x 9.11
Family room
- Level: Basement
- Area: 338.55 Square Feet
- Dimensions: 18.5 x 18.3
Kitchen
- Description: CUSTOM CABINETRY
- Level: First
- Area: 126 Square Feet
- Dimensions: 14 x 9
Laundry
- Description: 1ST FLOOR!
- Level: First
- Area: 42.84 Square Feet
- Dimensions: 6.8 x 6.3
Living room
- Description: GAS FIREPLACE
- Level: First
- Area: 308.7 Square Feet
- Dimensions: 21 x 14.7
Office
- Level: Basement
- Area: 81 Square Feet
- Dimensions: 9 x 9
Other
- Level: First
- Area: 26 Square Feet
- Dimensions: 5.2 x 5
Other
- Description: EAT IN DINING
- Level: First
- Area: 139 Square Feet
- Dimensions: 13.9 x 10
Other
- Description: 3 SEASONS ROOM
- Level: First
- Area: 110 Square Feet
- Dimensions: 11 x 10
Other
- Description: STORAGE
- Level: Basement
- Area: 169 Square Feet
- Dimensions: 13 x 13
Workshop
- Description: GREAT FLEX SPACE
- Level: Basement
- Area: 224.4 Square Feet
- Dimensions: 20.4 x 11
Heating
- Forced Air, Natural Gas
Cooling
- Central Air
Appliances
- Included: Dishwasher, Disposal, Ice Maker, Microwave, Oven, Range, Refrigerator, Washer/Dryer
- Laundry: Laundry Room, Main Level
Features
- Bookcases, Built-in Features, Ceiling Fan(s), Crown Molding, Double Closet, Double Vanity, Eat-in Kitchen, Entrance Foyer, High Ceilings, Laminate Counters, Natural Woodwork, Open Floorplan, Pantry, Primary Downstairs, Recessed Lighting, Storage, Tray Ceiling(s), Vaulted Ceiling(s), Walk-In Closet(s)
- Flooring: Carpet, Ceramic Tile, Hardwood, Laminate, Linoleum
- Windows: ENERGY STAR Qualified Windows, Insulated Windows, Screens, Window Coverings
- Basement: Bath/Stubbed,Daylight,Finished,Full,Sump Pump
- Has fireplace: Yes
- Fireplace features: Gas, Living Room, Raised Hearth
Interior area
- Total structure area: 3,124
- Total interior livable area: 2,262 sqft
- Finished area above ground: 1,562
- Finished area below ground: 700
Property
Parking
- Total spaces: 2
- Parking features: Attached, Finished, Garage Door Opener, Garage Faces Front
- Attached garage spaces: 2
Features
- Levels: One
- Stories: 1
- Entry location: FRONT DOOR
- Patio & porch: Deck, Rear Porch
- Exterior features: Rain Gutters
- Has view: Yes
- View description: Neighborhood, Trees/Woods
Lot
- Features: Front Yard, Landscaped, Private, Rectangular Lot, Sloped Down, Views, Wooded
Details
- Foundation area: 1562
- Parcel number: 2304005055001000
- Zoning description: Zoning
- Other equipment: Generator
Construction
Type & style
- Home type: Condo
- Architectural style: Ranch
- Property subtype: Condominium
Materials
- Brick, Vinyl Siding
- Foundation: Concrete Perimeter
- Roof: Shingle
Condition
- Year built: 1996
Utilities & green energy
- Electric: 150 Amp Service
- Sewer: Public Sewer
- Water: Public
- Utilities for property: High Speed Internet Available, Cable Available
Green energy
- Energy efficient items: HVAC
Community & HOA
Community
- Features: Street Lights
- Security: Carbon Monoxide Detector(s), Smoke Detector(s)
- Subdivision: Greenwood
HOA
- Has HOA: Yes
- Amenities included: Landscaping, Maintenance Grounds, Snow Removal, Trash
- Services included: Trash, Snow Removal, Liability Insurance, Maintenance Grounds, Maintenance Structure
- HOA fee: $300 monthly
- HOA name: GREENWOOD ACRES
Location
- Region: Lansing
Financial & listing details
- Price per square foot: $176/sqft
- Tax assessed value: $329,200
- Annual tax amount: $4,571
- Date on market: 6/18/2026
- Listing terms: VA Loan,Cash,Conventional
- Road surface type: Paved
Price history
| Date | Event | Price |
|---|---|---|
| 7/9/2026 | Sold | $398,000+2.1%$176/sqft |
Source:  Greater Lansing AOR #296729 Report a problem Greater Lansing AOR #296729 Report a problem | ||
| 6/19/2026 | Pending sale | $389,900$172/sqft |
Source: Greater Lansing AOR #296729 Report a problem | ||
| 6/18/2026 | Listed for sale | $389,900+136.4%$172/sqft |
Source: Greater Lansing AOR #296729 Report a problem | ||
| 8/16/2013 | Sold | $164,900$73/sqft |
Source: Public Record Report a problem | ||
| 7/10/2013 | Listed for sale | $164,900$73/sqft |
Source: Coldwell Banker Hubbell BriarWood #49818 Report a problem | ||
Public tax history
| Year | Property taxes | Tax assessment |
|---|---|---|
| 2025 | $4,235 | $164,600 +11.4% |
| 2024 | -- | $147,700 +30% |
| 2021 | $3,366 +1.5% | $113,600 +5% |
| 2020 | $3,317 | $108,200 +7.2% |
| 2019 | $3,317 +6.7% | $100,920 +1.9% |
| 2018 | $3,110 +5.1% | $99,000 +2.9% |
| 2017 | $2,960 | $96,200 +3% |
| 2016 | -- | $93,400 +7.6% |
| 2015 | -- | $86,800 +7% |
| 2014 | -- | $81,100 +1.1% |
| 2013 | -- | $80,200 -6.9% |
| 2011 | -- | $86,100 -2.2% |
| 2010 | -- | $88,000 -3.8% |
| 2009 | -- | $91,500 -16.1% |
| 2008 | -- | $109,000 -3.5% |
| 2007 | -- | $112,900 +2% |
| 2006 | -- | $110,700 +4.6% |
| 2005 | -- | $105,800 +3.7% |
| 2004 | -- | $102,000 +14.3% |
| 2002 | -- | $89,200 +7.1% |
| 2001 | -- | $83,300 |
Find assessor info on the county website
Neighborhood: 48917
Nearby homes
- $320,0003 bd3 ba1.8k sqft525 White Pine Blvd, Lansing, MI 48917Sold
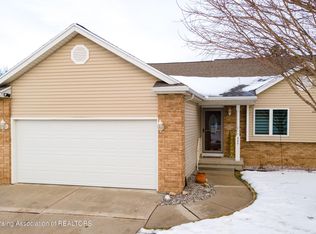
- $326,0002 bd3 ba2k sqft517 White Pine Blvd, Lansing, MI 48917Off Market

- $310,0002 bd3 ba1.7k sqft531 White Pine Blvd #19, Lansing, MI 48917Sold
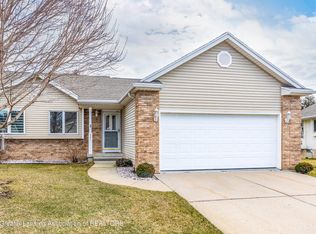
- $275,2003 bd2 ba1.2k sqft515 White Pine Blvd, Lansing, MI 48917Off Market
- $310,0002 bd2 ba1.2k sqft531 White Pine Blvd, Lansing, MI 48917Sold
- $330,0003 bd3 ba2.2k sqft7635 Blue Spruce Ln, Lansing, MI 48917Sold
- $302,5003 bd3 ba1.4k sqft528 White Pine Blvd, Lansing, MI 48917Off Market
- $328,0003 bd3 ba1.4k sqft7633 Blue Spruce Ln, Lansing, MI 48917Off Market
Nearby schools
GreatSchools rating
- 7/10Delta Center Elementary SchoolGrades: K-4Distance: 0.3 mi
- 9/10Leon W. Hayes Middle SchoolGrades: 7-8Distance: 4.9 mi
- 7/10Grand Ledge High SchoolGrades: 9-12Distance: 4.7 mi
Schools provided by the listing agent
- High: Grand Ledge
- District: Grand Ledge
Source: Greater Lansing AOR. This data may not be complete. We recommend contacting the local school district to confirm school assignments for this home.
Get a cash offer in 3 minutes
Find out how much your home could sell for in as little as 3 minutes with a no-obligation cash offer.
Estimated market value
$398,000
Get a cash offer in 3 minutes
Find out how much your home could sell for in as little as 3 minutes with a no-obligation cash offer.
Estimated market value
$398,000
- Michigan
- Eaton County
- Lansing
- 48917
- 523 White Pine Blvd
Nearby cities
Nearby neighborhoods
Nearby zip codes
Other Lansing Topics
