*OPEN HOUSE ON SAT 2/28 from 12-2!*
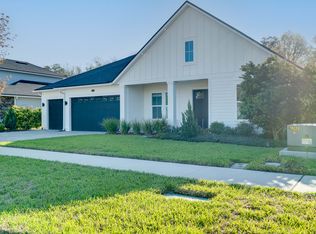
WELCOME HOME to this stunning and meticulously maintained Boca II Dreamfinders Home in the resort style community of SHEARWATER! Here is your chance to own this Parade of Homes Award winning floor plan that features 4 bedrooms, 4 full bathrooms, 3 car garage, separate STUDY/OFFICE complete with french doors for privacy as well as a downstairs BONUS/FLEX space perfect for that swanky lounge, game room or kids play room you have always wanted! This home is situated on a truly unique and elevated preserve lot perfect for privacy and relaxation! This gorgeous home is MOVE-IN READY and showcases beautiful and durable LVP flooring throughout the entire first floor! No carpet downstairs! The Gourmet Kitchen is a Chef's Dream featuring 42'' cabinets with undermount lighting, upgraded Calacatta Laza Quartz countertops, gorgeous custom backsplash, double ovens, built-in microwave, complete stainless steel appliance package, HUGE walk-in pantry and gas cooktop! The focal point of the kitchen is the elegantly designed and custom built wooden hood adorned as the centerpiece of it all! This Dream kitchen also displays an oversized and expansive kitchen island perfect for entertaining: anything from intimate gatherings to large holiday parties! From the kitchen you overlook your spacious family room complete with upgraded lighting, a custom built modern, yet cozy, fireplace and endless views of your covered lanai and serene preserve! This home also features a unique 3 way split, OPEN FLOOR PLAN, perfect for any family lifestyle! 3 main bedrooms and 3 full bathrooms downstairs and an oversized bedroom and full bathroom ensuite upstairs that is perfect for teenagers, privacy for guests or even a multi-family Next-generation living situation. The beautiful master suite is light and bright with large windows that overlook your private preserve and features a large master bath with a spa like walk-in shower, separate soaking tub, double vanities and two separate walk-in closets! The Seller spared no expense making the backyard a true extension to this home by expanding and creating a large pavered patio complete with a retractable screen to enjoy either up or down! Bring the outside in by opening your triple sliding doors and enjoying your magical oasis. Florida Living at its Finest! Shearwater sets the standard for resort-style living, with amenities that cater to every interest and age group. Residents enjoy multiple pools, a theme park style Lazy River, Fitness Center, Tennis Courts, a kayak launch and over 15 miles of trails!! The community also offers a dog park, garden and sports fields. Hurry, this gem won't last long!
Closed
$725,000
523 WINDLEY Drive, St. Augustine, FL 32092
4beds
3,300sqft
Single Family Residence
Built in 2022
8,276 Square Feet Lot
$729,000 Zestimate®
$220/sqft
$4,030 Estimated rent
Home value
$729,000
$685,000 - $773,000
$4,030/mo
Zestimate® history
Owner options
List your home for rent
$4,030/mo
Rent Zestimate®
Find your next renter with Zillow Rental Manager. Plus, with online applications, you can quickly screen prospective tenants – for free.
$4,030/mo
Rent Zestimate®
Refinance and save
$4,878/mo
Est. payment
Refinancing to a lower rate could help reduce your monthly payments and save thousands over the life of the loan.
$4,878/mo
Est. payment
Explore your selling options
Work with a Zillow partner agent
Leverage their expertise and Zillow's premium Showcase listings to get your home seen by more buyers.
Get startedList with your own agent
Get your home in front of millions of buyers by listing it on Zillow.
Learn how to do itSell it yourself
Take full control of how buyers see your home on Zillow by listing For Sale by Owner (FSBO).
List your homeWhat's special
Built-in microwaveGorgeous custom backsplashSeparate soaking tubMagical oasisGas cooktopDouble ovensDouble vanities
Zillow last checked:
Listing updated:
Listed by:
RACHAEL RIDAUGHT 904-316-7262,
RE/MAX UNLIMITED 904-280-1115,
H. WILLIAM LANDAY 904-229-9006
Bought with:
DEREK PRINCE, 3371483
RE/MAX SPECIALISTS PV
Source: realMLS,MLS#: 2131054
Facts & features
Interior
Bedrooms & bathrooms
- Bedrooms: 4
- Bathrooms: 4
- Full bathrooms: 4
Heating
- Central, Electric
Cooling
- Central Air, Electric
Appliances
- Included: Dishwasher, Disposal, Double Oven, Gas Cooktop, Microwave
- Laundry: In Unit, Lower Level
Features
- Breakfast Bar, Ceiling Fan(s), Entrance Foyer, Guest Suite, His and Hers Closets, Kitchen Island, Open Floorplan, Pantry, Primary Bathroom -Tub with Separate Shower, Master Downstairs, Split Bedrooms, Walk-In Closet(s)
- Flooring: Tile, Vinyl
- Number of fireplaces: 1
Interior area
- Total interior livable area: 3,300 sqft
Property
Parking
- Total spaces: 3
- Parking features: Attached, Garage, Garage Door Opener
- Attached garage spaces: 3
Features
- Levels: Two
- Stories: 2
- Patio & porch: Covered, Patio, Screened
- Fencing: Back Yard
- Has view: Yes
- View description: Protected Preserve
Lot
- Size: 8,276 Square Feet
Details
- Parcel number: 0100131990
Construction
Type & style
- Home type: SingleFamily
- Property subtype: Single Family Residence
Materials
- Fiber Cement, Stone Veneer
- Roof: Shingle
Condition
- New construction: No
- Year built: 2022
Utilities & green energy
- Sewer: Public Sewer
- Water: Public
- Utilities for property: Cable Available, Cable Connected, Electricity Connected, Natural Gas Connected, Sewer Connected, Water Connected
Community & HOA
Community
- Security: Smoke Detector(s)
- Subdivision: Shearwater
HOA
- Has HOA: Yes
- Amenities included: Pool, Children's Pool, Clubhouse, Dog Park, Fitness Center, Jogging Path, Playground, Tennis Court(s)
- HOA fee: $236 annually
Location
- Region: Saint Augustine
Financial & listing details
- Price per square foot: $220/sqft
- Tax assessed value: $618,604
- Annual tax amount: $10,926
- Date on market: 2/20/2026
- Listing terms: Cash,Conventional,FHA,VA Loan
- Road surface type: Asphalt
Price history
| Date | Event | Price |
|---|---|---|
| 4/3/2026 | Sold | $725,000-1.9%$220/sqft |
Source:  realMLS #2131054 Report a problem realMLS #2131054 Report a problem | ||
| 2/20/2026 | Listed for sale | $739,000+4.3%$224/sqft |
Source: realMLS #2131054 Report a problem | ||
| 5/25/2022 | Sold | $708,452-1.1%$215/sqft |
Source: realMLS #1130911 Report a problem | ||
| 11/8/2021 | Pending sale | $715,990$217/sqft |
Source: realMLS #1130911 Report a problem | ||
| 11/4/2021 | Price change | $715,990+0.7%$217/sqft |
Source: realMLS #1130911 Report a problem | ||
| 10/18/2021 | Price change | $710,990+4.9%$215/sqft |
Source: realMLS #1130911 Report a problem | ||
| 9/16/2021 | Pending sale | $677,990$205/sqft |
Source: realMLS #1130911 Report a problem | ||
| 9/13/2021 | Listed for sale | $677,990$205/sqft |
Source: realMLS #1130911 Report a problem | ||
Public tax history
| Year | Property taxes | Tax assessment |
|---|---|---|
| 2025 | $10,927 +5.8% | $618,604 +0.1% |
| 2024 | $10,331 +0.9% | $618,224 +1.6% |
| 2023 | $10,244 +145.3% | $608,224 +443.1% |
| 2022 | $4,176 +18.9% | $112,000 +24.4% |
| 2021 | $3,512 +4.8% | $90,000 +28.6% |
| 2020 | $3,351 | $70,000 |
| 2019 | -- | -- |
Find assessor info on the county website
Neighborhood: 32095
Nearby homes
- $676,4004 bd4 ba3.1k sqft537 Windley Dr, Saint Augustine, FL 32092Off Market
- $793,1005 bd3 ba3.4k sqft511 Windley Dr, Saint Augustine, FL 32092Off Market
- $729,5005 bd4 ba3.7k sqft551 Windley Dr, Saint Augustine, FL 32092Off Market
- $640,3003 bd3 ba3.1k sqft499 Windley Dr, Saint Augustine, FL 32092Off Market
- $705,5004 bd3 ba3.5k sqft528 Windley Dr, Saint Augustine, FL 32092Off Market
- $616,4004 bd4 ba2.9k sqft516 Windley Dr, Saint Augustine, FL 32092Off Market
- $725,0004 bd4 ba3.2k sqft489 Windley Dr, Saint Augustine, FL 32092Sold
- $685,8004 bd3 ba3.5k sqft565 Windley Dr, Saint Augustine, FL 32092Off Market
Nearby schools
GreatSchools rating
- 10/10Trout Creek AcademyGrades: K-8Distance: 1.4 mi
- 7/10Beachside High SchoolGrades: 8-12Distance: 5.6 mi
Get a cash offer in 3 minutes
Find out how much your home could sell for in as little as 3 minutes with a no-obligation cash offer.
Estimated market value
$729,000
Get a cash offer in 3 minutes
Find out how much your home could sell for in as little as 3 minutes with a no-obligation cash offer.
Estimated market value
$729,000
- Florida
- Saint Johns County
- Saint Augustine
- 32095
- 523 WINDLEY Drive
Nearby cities
Nearby neighborhoods
Nearby zip codes
Other Saint Augustine Topics
