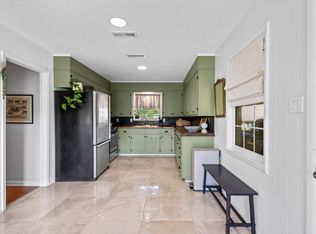
Updated brick home in great subdivision! This home is located in a well established quite subdivision and within minutes from the downtown amenities (shopping, dining, entertainment) and walking distance to Caldwell Elementary School. The recent updates include: completely repainted on the inside (walls and ceilings), new butcher block kitchen counter tops, new microwave, new light fixtures, new ceiling fans, both bathroom tubs have been newly tiled, secondary bathroom new tile floor, new toilet, new sink,all new hardware throughout, and energy efficient french doors to back yard. The seller will convey with purchase the roman shades, refrigerator, washer and dryer. AGENTS: see remarks
Closed
$225,000
523 Woodland Dr, Benton, AR 72019
3beds
1,513sqft
Single Family Residence
Built in 1972
0.37 Acres Lot
$228,000 Zestimate®
$149/sqft
$1,670 Estimated rent
Home value
$228,000
$207,000 - $251,000
$1,670/mo
Zestimate® history
Owner options
List your home for rent
$1,670/mo
Rent Zestimate®
Find your next renter with Zillow Rental Manager. Plus, with online applications, you can quickly screen prospective tenants – for free.
$1,670/mo
Rent Zestimate®
Refinance and save
$1,069/mo
Est. payment
Refinancing to a lower rate could help reduce your monthly payments and save thousands over the life of the loan.
$1,069/mo
Est. payment
Explore your selling options
Work with a Zillow partner agent
Leverage their expertise and Zillow's premium Showcase listings to get your home seen by more buyers.
Get startedList with your own agent
Get your home in front of millions of buyers by listing it on Zillow.
Learn how to do itSell it yourself
Take full control of how buyers see your home on Zillow by listing For Sale by Owner (FSBO).
List your homeWhat's special
New ceiling fansNew light fixturesNew microwave
Zillow last checked:
Listing updated:
Listed by:
Lindsey Blaylock 501-317-9782,
Bailey & Company Real Estate
Bought with:
Kimberly M Robbins, AR
CBRPM Group
Source: CARMLS,MLS#: 25025558
Facts & features
Interior
Bedrooms & bathrooms
- Bedrooms: 3
- Bathrooms: 2
- Full bathrooms: 2
Rooms
- Room types: Den/Family Room
Dining room
- Features: Separate Dining Room, Eat-in Kitchen
Heating
- Natural Gas
Cooling
- Electric
Appliances
- Included: Free-Standing Range, Microwave, Electric Range, Dishwasher, Disposal, Refrigerator, Other, Gas Water Heater
- Laundry: Washer Hookup, Gas Dryer Hookup, Electric Dryer Hookup, Laundry Room
Features
- Ceiling Fan(s), Kit Counter-Other, Sheet Rock, Sheet Rock Ceiling, 3 Bedrooms Same Level
- Flooring: Wood, Tile
- Has fireplace: No
- Fireplace features: None
Interior area
- Total structure area: 1,513
- Total interior livable area: 1,513 sqft
Property
Parking
- Parking features: Carport
- Has carport: Yes
Features
- Levels: One
- Stories: 1
- Patio & porch: Porch
- Exterior features: Storage
- Fencing: Full,Chain Link
Lot
- Size: 0.37 Acres
- Features: Sloped, Level, Subdivided
Construction
Type & style
- Home type: SingleFamily
- Architectural style: Traditional
- Property subtype: Single Family Residence
Materials
- Brick, Metal/Vinyl Siding
- Foundation: Crawl Space
- Roof: Shingle
Condition
- New construction: No
- Year built: 1972
Utilities & green energy
- Electric: Elec-Municipal (+Entergy)
- Gas: Gas-Natural
- Sewer: Public Sewer
- Water: Public
- Utilities for property: Natural Gas Connected
Community & HOA
Community
- Subdivision: Brownwood
HOA
- Has HOA: No
Location
- Region: Benton
Financial & listing details
- Price per square foot: $149/sqft
- Annual tax amount: $963
- Date on market: 6/28/2025
- Listing terms: VA Loan,FHA,Conventional,Cash
- Road surface type: Paved
Price history
| Date | Event | Price |
|---|---|---|
| 9/18/2025 | Sold | $225,000-1.7%$149/sqft |
Source:  CARMLS #25025558 Report a problem CARMLS #25025558 Report a problem | ||
| 7/31/2025 | Price change | $228,900-2.3%$151/sqft |
Source: CARMLS #25025558 Report a problem | ||
| 7/29/2025 | Price change | $234,400-0.2%$155/sqft |
Source: CARMLS #25025558 Report a problem | ||
| 7/2/2025 | Price change | $234,900-2.1%$155/sqft |
Source: CARMLS #25025558 Report a problem | ||
| 6/28/2025 | Listed for sale | $240,000$159/sqft |
Source: CARMLS #25025558 Report a problem | ||
Public tax history
Tax history is unavailable.
Neighborhood: 72019
Nearby homes
- $227,1003 bd2 ba1.5k sqft523 Woodland, Benton, AR 72019Off Market
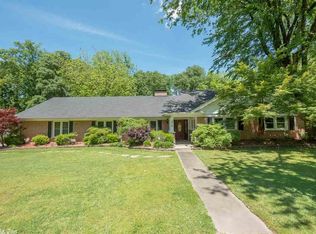
- $242,1004 bd2 ba2.8k sqft515 Woodland, Benton, AR 72019Off Market
- $230,2003 bd2 ba1.7k sqft522 Woodland, Benton, AR 72019Off Market
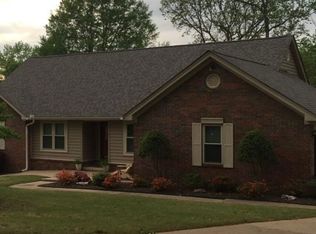
- $277,6003 bd2 ba1.8k sqft526 Woodland, Benton, AR 72019Off Market
- $238,9003 bd2 ba2.3k sqft518 Woodland, Benton, AR 72019Off Market
- $220,3003 bd2 ba1.7k sqft511 Woodland, Benton, AR 72019Off Market
- $211,4003 bd2 ba1.5k sqft512 Woodland, Benton, AR 72019Off Market
- $277,2004 bd3 ba2.4k sqft602 Woodland, Benton, AR 72019Off Market
Nearby schools
GreatSchools rating
- 7/10Caldwell Elementary SchoolGrades: K-4Distance: 0.2 mi
- 7/10Benton Junior High SchoolGrades: 8-9Distance: 1.8 mi
- 9/10Benton High SchoolGrades: 10-12Distance: 1.7 mi
Schools provided by the listing agent
- Elementary: Caldwell
Source: CARMLS. This data may not be complete. We recommend contacting the local school district to confirm school assignments for this home.


Get pre-qualified for a loan
At Zillow Home Loans, we can pre-qualify you in as little as 5 minutes with no impact to your credit score.An equal housing lender. NMLS #10287.
Sell for more on Zillow
Get a Zillow Showcase℠ listing at no additional cost and you could sell for .
$228,000
2% more
+$4,560
With Zillow Showcase(estimated)
$232,560
- Arkansas
- Saline County
- Benton
- 72019
- 523 Woodland Dr
Nearby cities
Nearby zip codes
Other Benton Topics
